

























Address
1570 Cartwright Street, Corman Park Rm No. 344, SK
Price
$ 1,199,000
Property Attributes
- ID#SK047388
- TypeSingle Family
- Listing Status Active
- MunicipalityCorman Park Rm No. 344
- CityCorman Park Rm No. 344
- AreaCorman Park Rm No. 344
- NeighbourhoodFurdale North
- Postal CodeS7T 1B1
- StyleBungalow
- Year Built2015
- Price$ 1,199,000
- Bedrooms4
- Bathrooms3
- Half Bathrooms0
- Sqr Footage1532
- Lot Size4.99 Acres
Data Source:
Canadian Real Estate Association (CREA)
Property Description
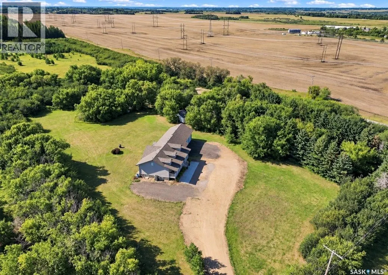
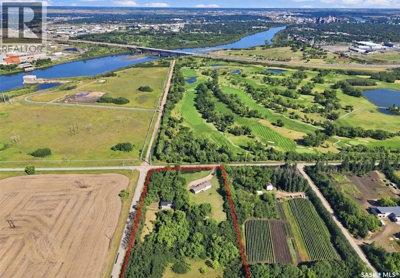
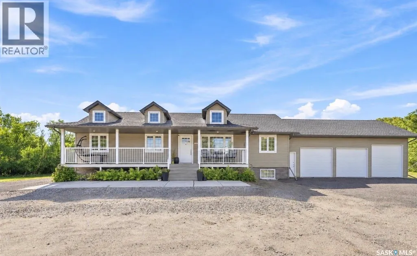
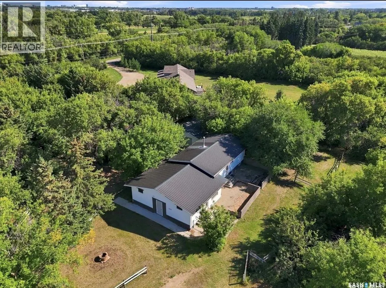
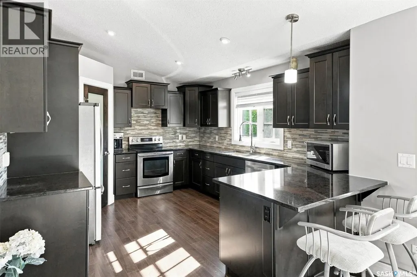
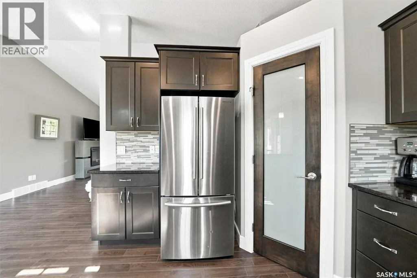
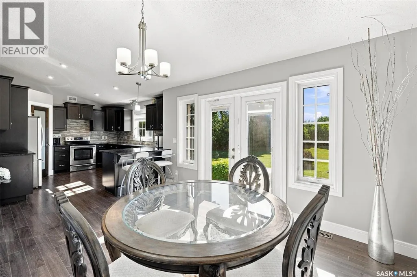
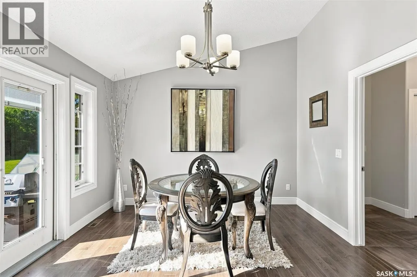
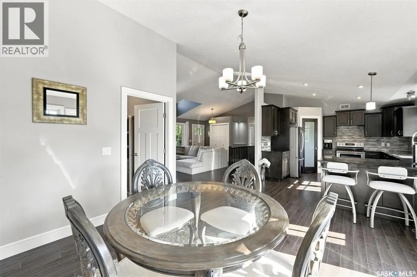
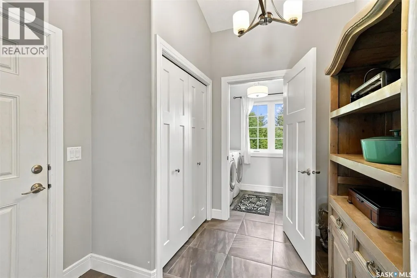
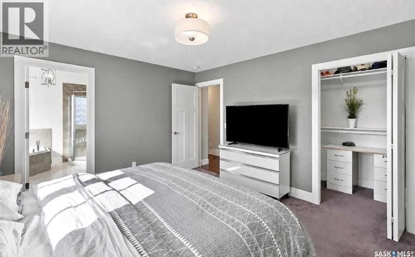
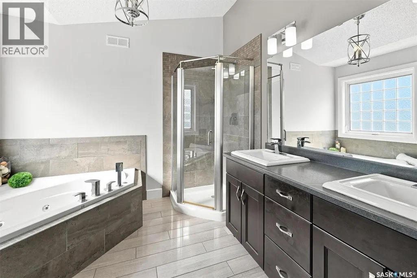
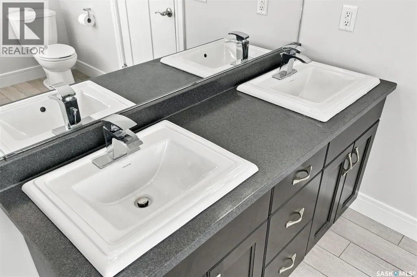
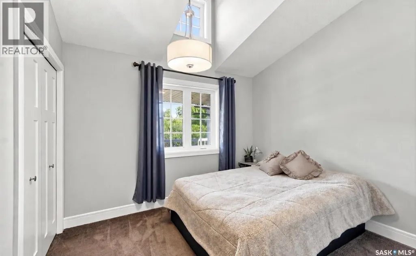
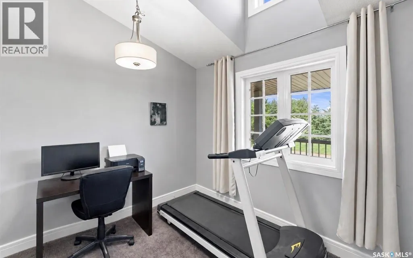
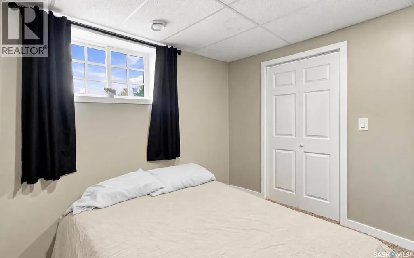
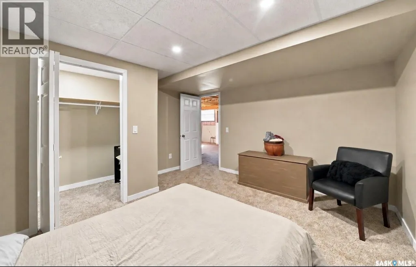
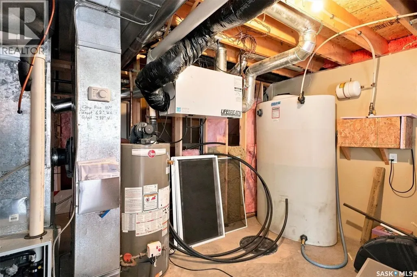
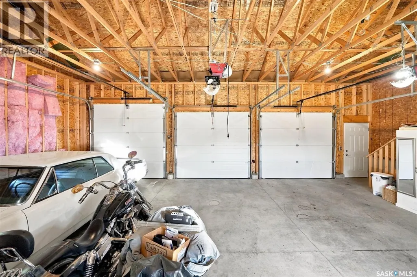
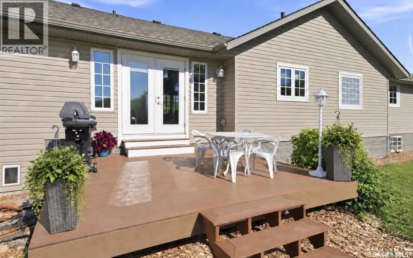
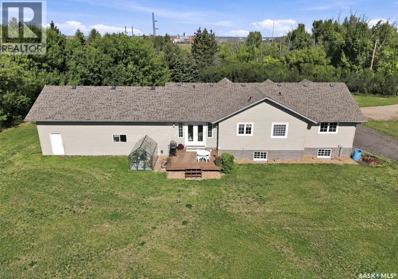
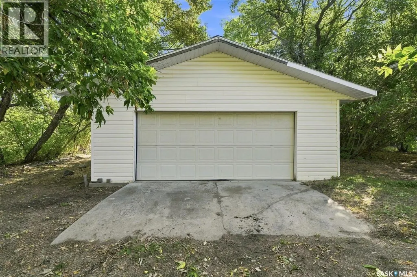
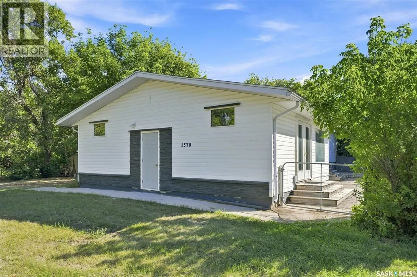
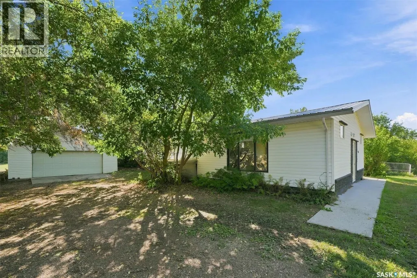
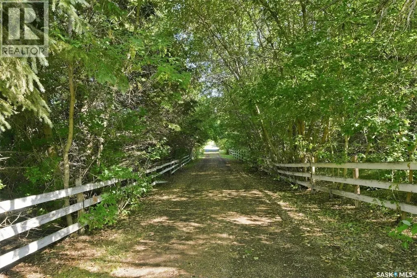
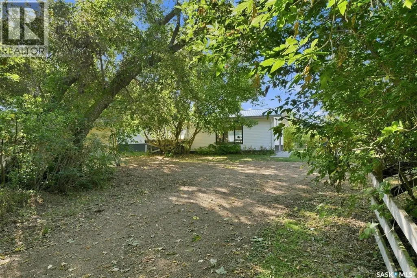
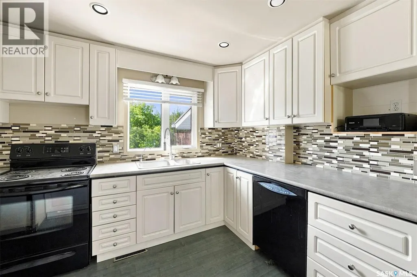
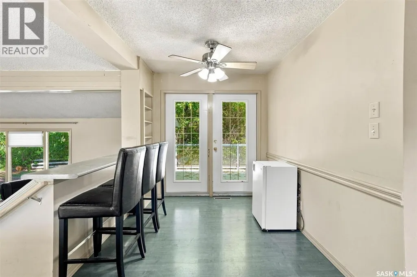
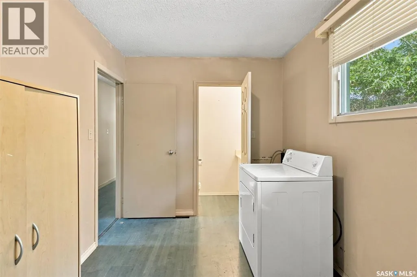
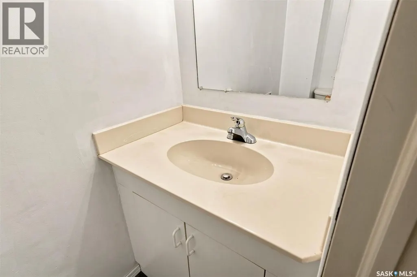
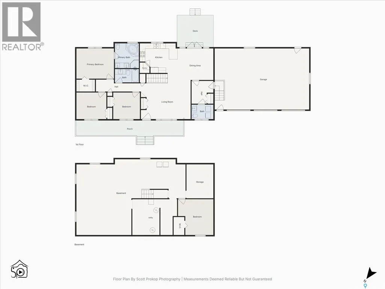
ACREAGE OPPORTUNITY—LOCATION, LOCATION, LOCATION! Set on five beautifully private acres at 1570 Cartwright Street, directly across from the Saskatoon Golf and Country Club and only minutes from the city, this exceptional Furdale property offers peaceful country living only minutes from Saskatoon . A private, tree-lined drive leads to the well maintained 1,535 sq. ft. bungalow (2016), complete with a covered front porch. Inside, vaulted ceilings and bright dormer windows enhance the open great-room design, connecting the living room, dining area and kitchen. The kitchen features granite countertops, stainless appliances, a tiled backsplash, corner pantry and espresso wood cabinetry. A boot room connects off the dining room, as well as a 1/2 bath, laundry room, and access to the impressive triple attached garage. Measuring approx 36 feet, the garage features tall ceilings and an extra-height overhead door for larger vehicles/recreational equipment. The main floor continues with three spacious bedrooms and two full bathrooms. The primary includes a walk-in closet and a 5pc ensuite with 2 sinks, walk-in shower, and a corner jetted tub. The basement is insulated and drywalled, with many large raised windows and plenty of space for entertaining, plus a completed 4th bedroom with its own walk-in closet and large window. Outside, a composite deck overlooks truly spectacular grounds surrounded by mature and natural trees, expansive lawn and complete privacy, with no neighbouring homes in sight. Both the side and rear of the acreage face open prairie. The property also includes two outbuildings: a detached double garage used as a shop, along with an additional accessory building offering incredible flexibility of studio, hobby, work space or additional area for family—the possibilities are extensive. Five acres, exceptional privacy and a remarkably location. This is a truly special acreage opportunity in the sought-after community of Furdale. (id:7434)
General Features
| Features | Acreage, Treed, Rolling, Sump Pump |
|---|---|
| Property Type | Single Family |
| Neighbourhood | Furdale North (Corman Park Rm No. 344) |
| Building Appliances | Washer, Refrigerator, Dishwasher, Dryer, Window Coverings, Garage door opener remote(s), Central Vacuum - Roughed In, Storage Shed, Stove |
| Building Architectural Style | Bungalow |
| Building Cooling Type | Central air conditioning, Air exchanger |
| Building Type | House |
| Ownership Type | Freehold |
| Building.StoriesTotal | 1 |
Interior Features
| Building Fireplace Present | True |
|---|---|
| Building Fireplace Type | Conventional |
| Building Heating Type | Forced air |
| Building Heating Fuel | Natural gas |
| Basement Development | Partially finished |
| Basement Type | Full (Partially finished) |
| Fireplace Fuel | Electric |
| Living Area Range | 1532 |
| Bedrooms | 4 |
Exterior Features
| Structure | Deck |
|---|---|
| Landscape Features | Lawn, Garden Area |
| Fence Type | Fence, Partially fenced |
Room Details
| Room | Dimensions | Level | Flooring | Details |
|---|---|---|---|---|
| 2pc Bathroom | Measurements not available | Main level | ||
| 4pc Bathroom | Measurements not available | Main level | ||
| 5pc Ensuite bath | 9'3 x 8'11 | Main level | ||
| Bedroom | 9'11 x 11'2 | Main level | ||
| Dining room | 12'8 x 13'5 | Main level | ||
| Kitchen | 14'7 x 14'0 | Main level | ||
| Laundry room | Measurements not available | Main level | ||
| Living room | 13'8 x 18'7 | Main level | ||
| Mud room | Measurements not available | Main level | ||
| Other | 28'3 x 40'8 | Basement | ||
| Primary Bedroom | 11'3 x 14'0 | Main level | ||
| Storage | 12 ft ,8 in x 10 ft | Basement | 10 ft |
Amenities
- Views
- New Construction
- Adult 55+
- Lease To Own
- No Strata Fees
- Furnished
- Primary On Main
- Air Conditioning
- Seller Finance
- Green
- Fixer Upper
- Horse
- Golf
- Fireplace
- Deck
- Garage
- Basement
- Pool

Property vs Single Family Average in S7T 1B1
Price
Year Built

 All information deemed reliable but not guaranteed. All properties are subject to prior sale, change or withdrawal. Neither listing broker(s) or information provider(s) shall be responsible for any typographical errors, misinformation, misprints and shall be held totally harmless. Listing(s) information is provided for consumer's personal, non-commercial use and may not be used for any purpose other than to identify prospective properties consumers may be interested in purchasing. The data relating