















Address
1827 16 Avenue S, Lethbridge, AB
Price
$ 440,000
Property Attributes
- ID#A2338379
- TypeSingle Family
- Listing Status Active
- MunicipalityLethbridge
- CityLethbridge
- AreaAgnes Davidson
- NeighbourhoodAgnes Davidson
- Postal CodeT1K 0Z3
- Style
- Year Built1958
- Price$ 440,000
- Bedrooms3+2
- Bathrooms2
- Half Bathrooms0
- Sqr Footage952
Data Source:
Canadian Real Estate Association (CREA)
Property Description
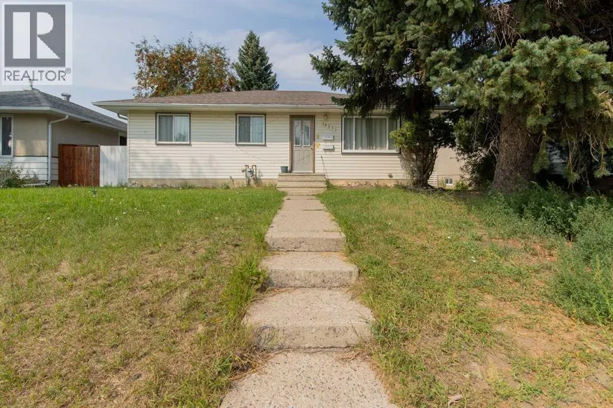
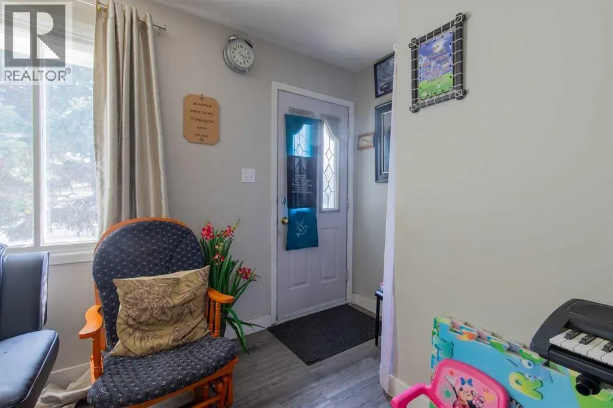
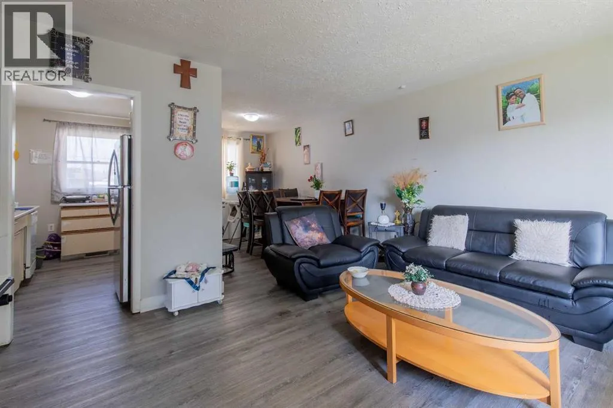
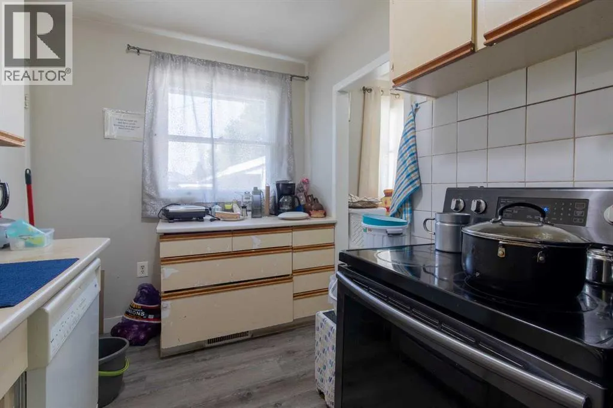
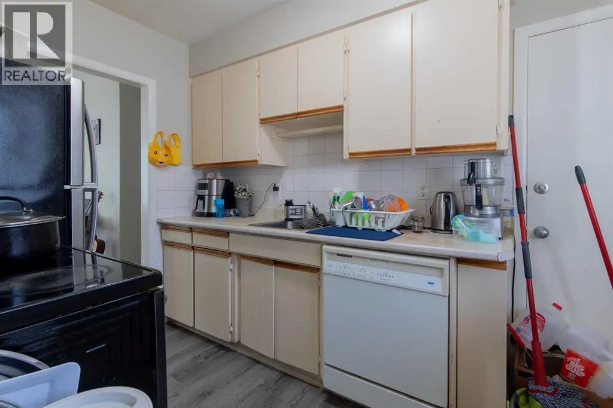
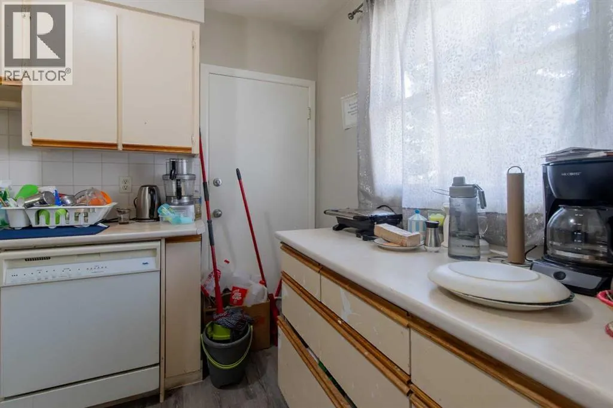
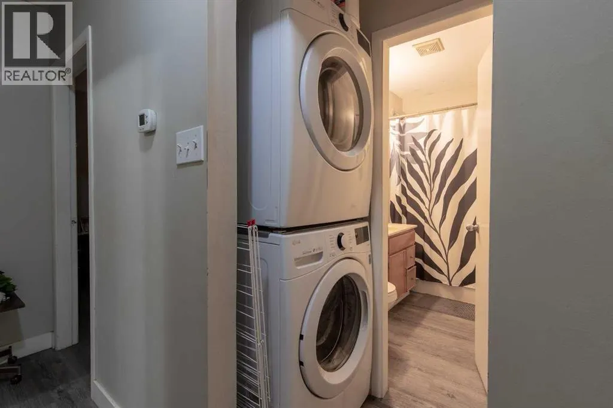
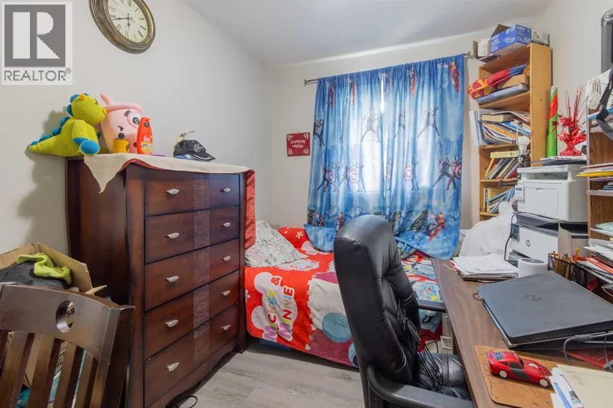
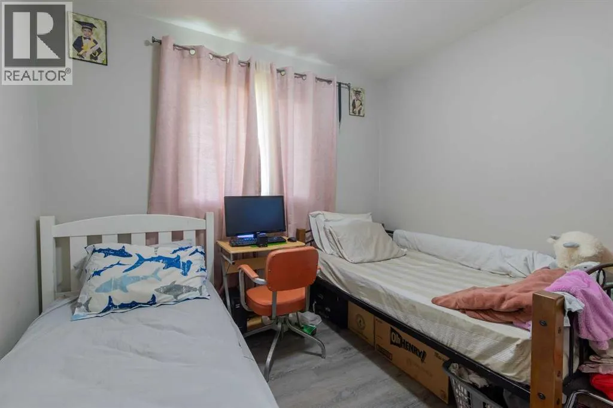
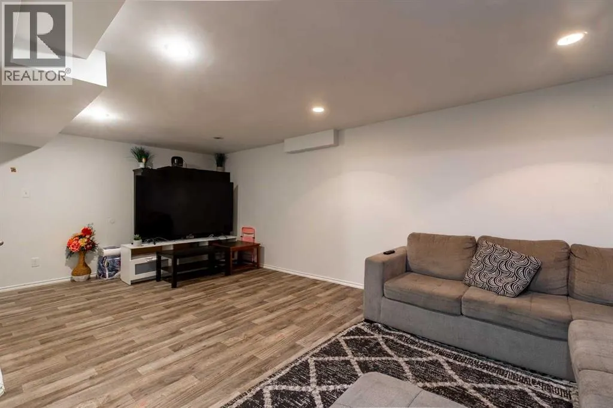
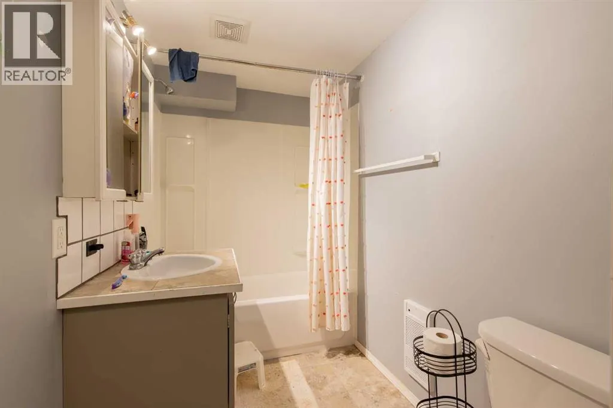
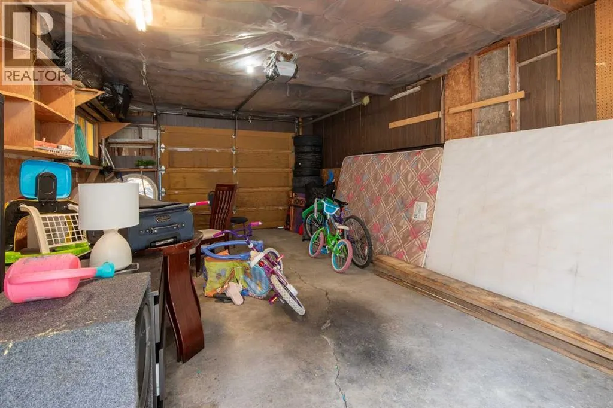
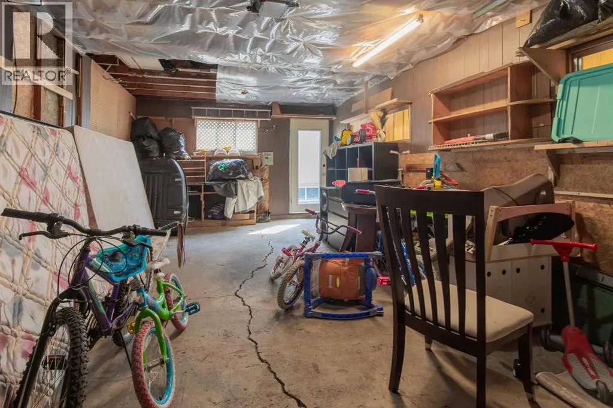
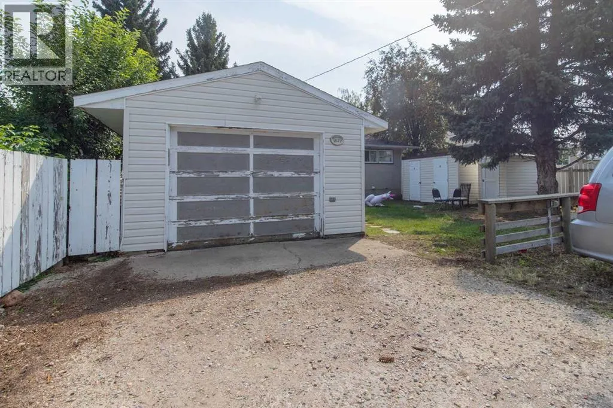
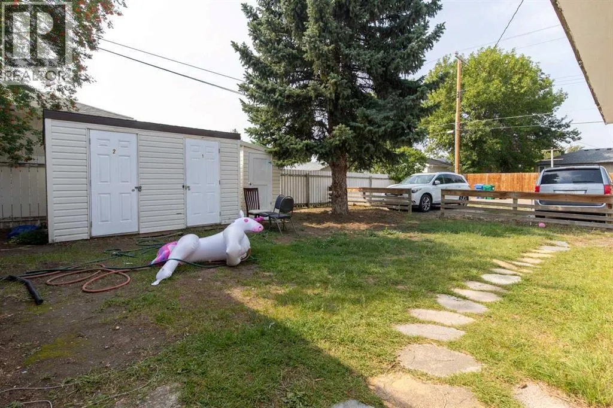
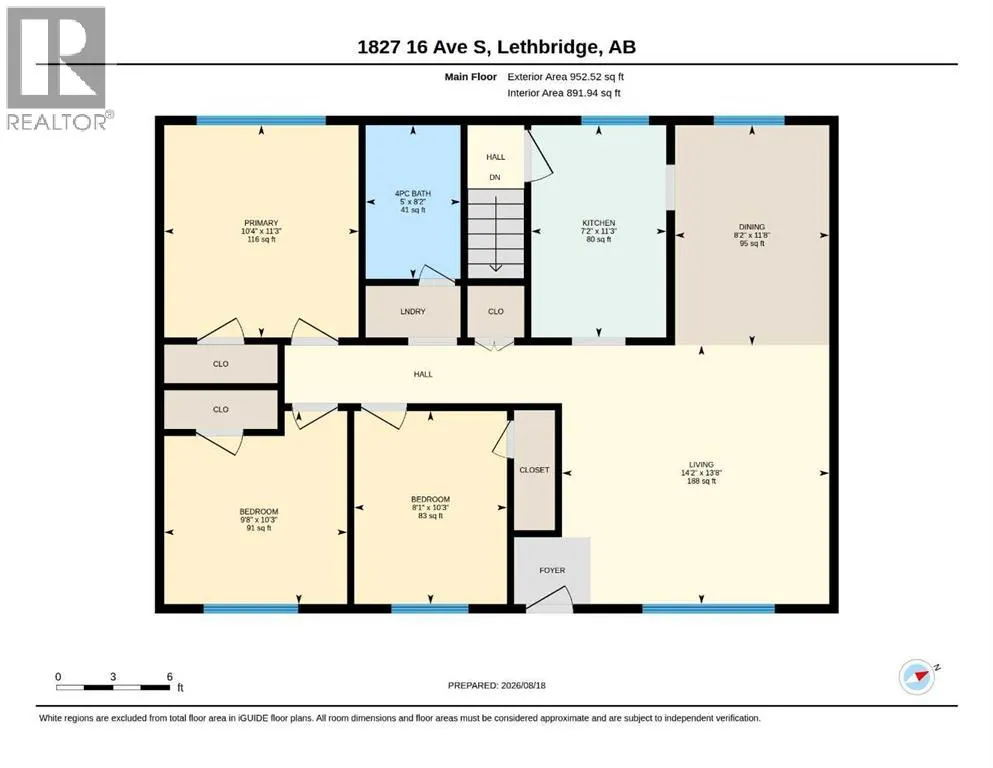
This legally suited bungalow is perfect for living up and renting down or adding two doors to your existing portfolio! Step inside the main floor and you'll find a living room with large bright windows and plenty of room for seating. The adjoining dining room leads into a U-shaped kitchen with convenient cupboard space and access to the lower level. Down the hallway, three bedrooms, a laundry room, and a full four-piece bathroom complete the main floor. In the lower suite, an open-concept living room, separate laundry room, and kitchen can be found down the hall from two spacious bedrooms and another full bathroom. Outside, a single detached garage, rear parking pad, and two storage sheds add tons of appeal for your tenants. If an ideal rental property is what you've been waiting for, give your REALTOR® a call and book a showing today! (id:7434)
General Features
| Features | See remarks, Other, Back lane |
|---|---|
| Property Type | Single Family |
| Zoning Description | R |
| CommunityName | Agnes Davidson |
| Amenities | Park, Playground, Schools, Shopping |
| Building Appliances | Washer, Refrigerator, Stove, Dryer, Hood Fan, Garage door opener |
| Building Basement Features | Suite |
| Building Cooling Type | None |
| Parking Space Total | 2 |
| Foundation Type | Poured Concrete |
| Building Type | House |
| Ownership Type | Freehold |
| Building.StoriesTotal | 1 |
Interior Features
| Building Fireplace Present | False |
|---|---|
| Building Heating Type | Forced air |
| Basement Development | Finished |
| Basement Type | Full (Finished) |
| Construction Material | Wood frame |
| Construction Style Attachment | Detached |
| Flooring Type | Vinyl Plank |
| Living Area Range | 952 |
| Bedrooms | 3+2 |
Exterior Features
| Structure | None |
|---|---|
| Land Amenities | Park, Playground, Schools, Shopping |
| Landscape Features | Lawn |
| Fence Type | Fence |
Room Details
| Room | Dimensions | Level | Flooring | Details |
|---|---|---|---|---|
| 4pc Bathroom | 5.00 Ft x 8.17 Ft | Main level | ||
| Bedroom | 8.08 Ft x 10.25 Ft | Main level | ||
| Dining room | 8.17 Ft x 11.67 Ft | Main level | ||
| Eat in kitchen | 7.17 Ft x 11.25 Ft | Main level | ||
| Furnace | 6.25 Ft x 8.42 Ft | Lower level | ||
| Laundry room | 10.33 Ft x 4.17 Ft | Lower level | ||
| Living room | 14.17 Ft x 13.67 Ft | Main level | ||
| Primary Bedroom | 10.33 Ft x 11.25 Ft | Main level | ||
| Recreational, Games room | 21.92 Ft x 12.33 Ft | Lower level |
Amenities
- Views
- New Construction
- Adult 55+
- Lease To Own
- No Strata Fees
- Furnished
- Primary On Main
- Air Conditioning
- Seller Finance
- Green
- Fixer Upper
- Horse
- Golf
- Fireplace
- Deck
- Garage
- Basement
- Pool

Property vs Single Family Average in T1K 0Z3
Price
Year Built
In The Neighbourhood
Just Listed
Lethbridge
$ 499,000
- Type
- Single Family
- Size
- 1,122 SqFt
- Rooms
- 6 Beds + 2 Baths
Lethbridge Real Estate.com
Lethbridge
$ 458,900
- Type
- Single Family
- Size
- 1,068 SqFt
- Rooms
- 5 Beds + 2 Baths
Maxwell Devonshire Realty
Lethbridge
$ 485,000
- Type
- Single Family
- Size
- 1,139 SqFt
- Rooms
- 4 Beds + 3.5 Baths
Grassroots Realty Group
Lethbridge
$ 519,900
- Type
- Single Family
- Size
- 1,398 SqFt
- Rooms
- 4 Beds + 2 Baths
Century 21 Foothills South Real Estate
Lethbridge
$ 479,900
- Type
- Single Family
- Size
- 1,178 SqFt
- Rooms
- 5 Beds + 1.5 Baths
Century 21 Foothills South Real Estate
Lethbridge
$ 599,900
- Type
- Single Family
- Size
- 1,144 SqFt
- Rooms
- 4 Beds + 3 Baths
Maxwell Devonshire Realty
Lethbridge
$ 475,000
- Type
- Single Family
- Size
- 893 SqFt
- Rooms
- 4 Beds + 2 Baths
SUTTON GROUP - LETHBRIDGE
Lethbridge
$ 410,000
- Type
- Single Family
- Size
- 853 SqFt
- Rooms
- 4 Beds + 2 Baths
Lethbridge Real Estate.com
Lethbridge
$ 499,900
- Type
- Single Family
- Size
- 1,267 SqFt
- Rooms
- 4 Beds + 2 Baths
Maxwell Devonshire Realty

 All information deemed reliable but not guaranteed. All properties are subject to prior sale, change or withdrawal. Neither listing broker(s) or information provider(s) shall be responsible for any typographical errors, misinformation, misprints and shall be held totally harmless. Listing(s) information is provided for consumer's personal, non-commercial use and may not be used for any purpose other than to identify prospective properties consumers may be interested in purchasing. The data relating