






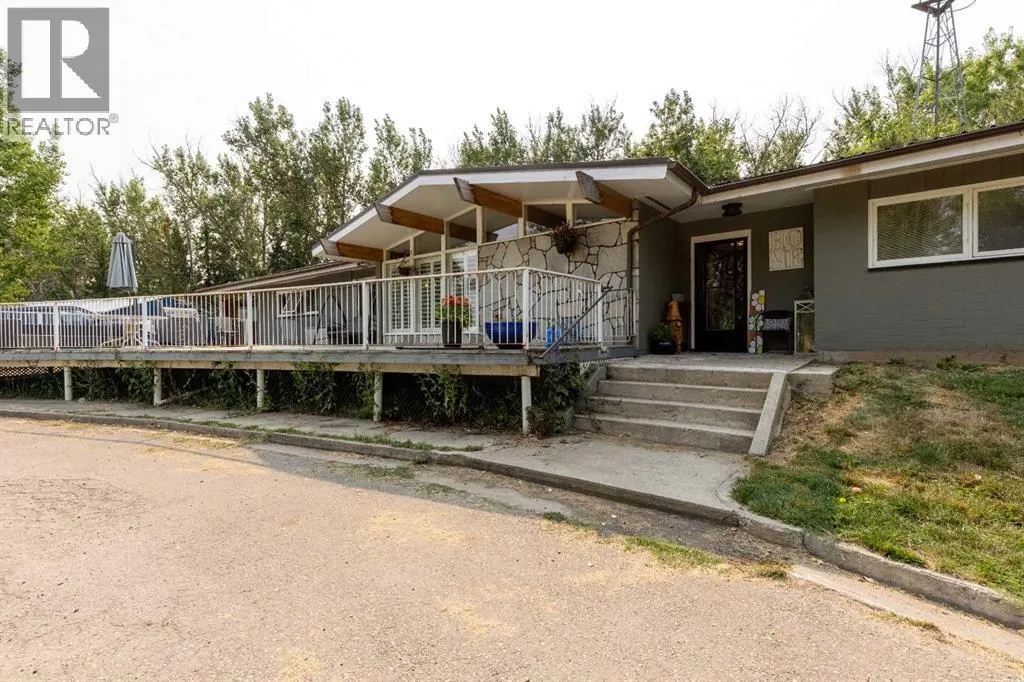


Address
54032 Rr 20-2, Raymond, AB
Price
$ 895,000
Property Attributes
- ID#A2335261
- TypeSingle Family
- Listing Status Active
- MunicipalityRaymond
- CityRaymond
- AreaRaymond
- Postal CodeT0K 2S0
- StyleBungalow
- Year Built1962
- Price$ 895,000
- Bedrooms3
- Bathrooms2
- Half Bathrooms1
- Sqr Footage3076
- Lot Size7.91 Acres
Data Source:
Canadian Real Estate Association (CREA)
Property Description
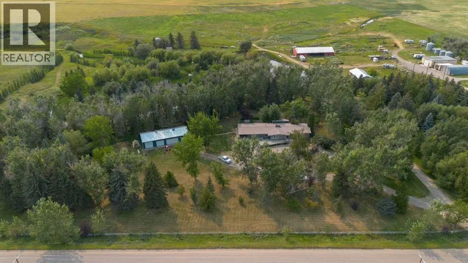
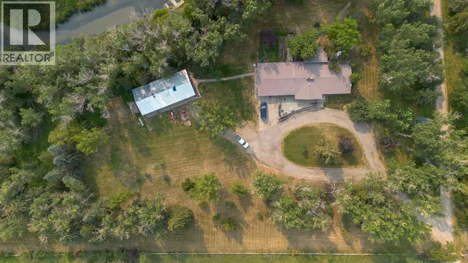
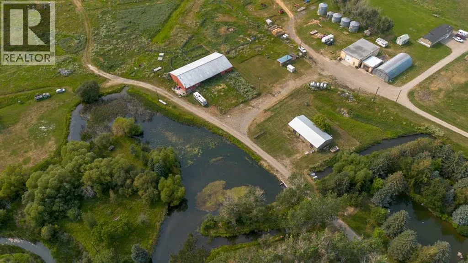
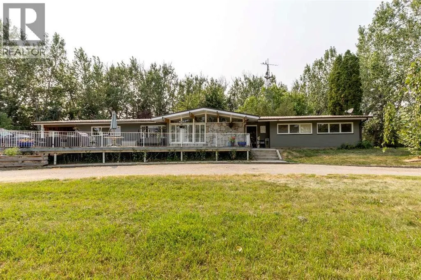
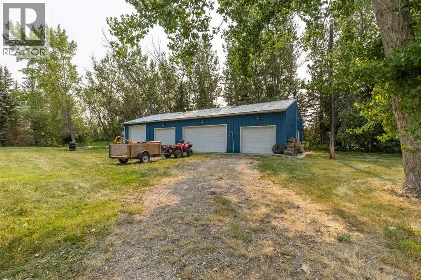
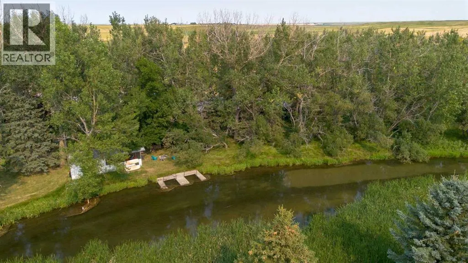
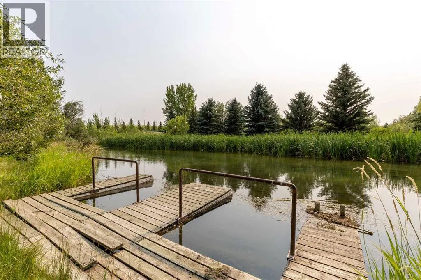
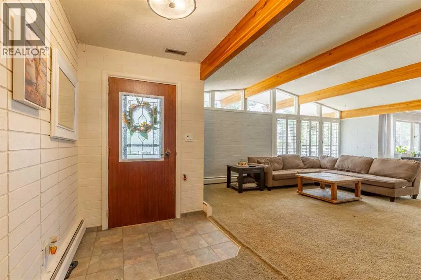
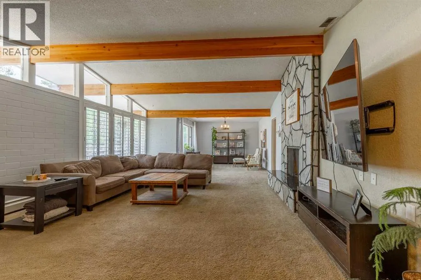
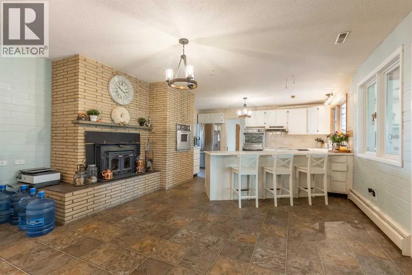
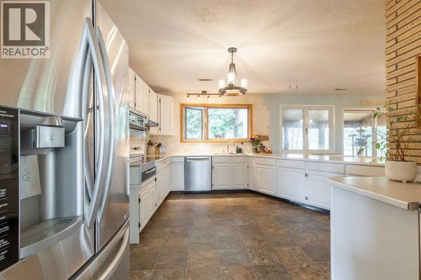
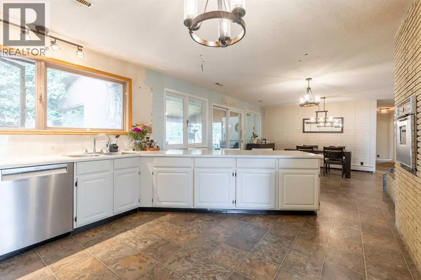
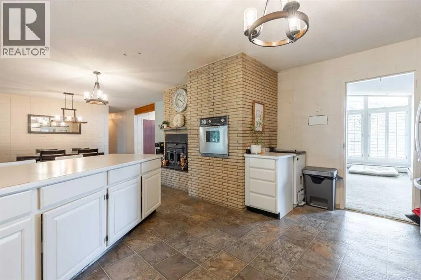
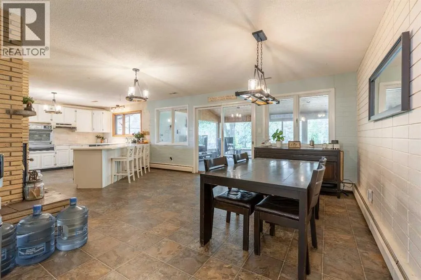
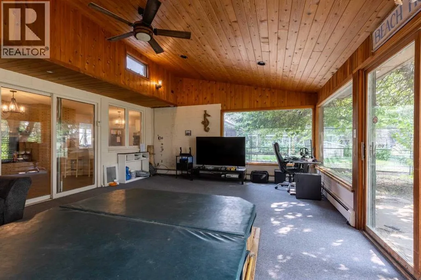
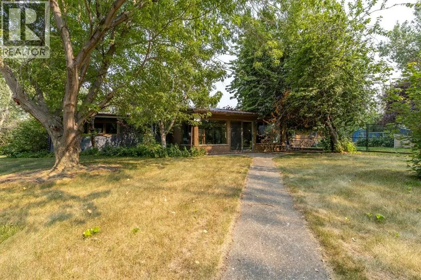
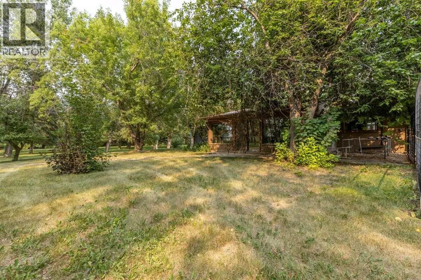
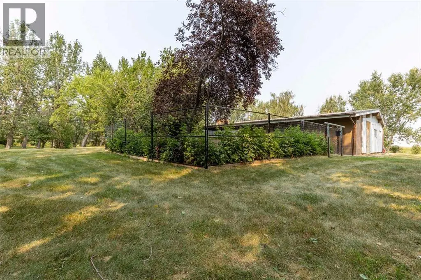
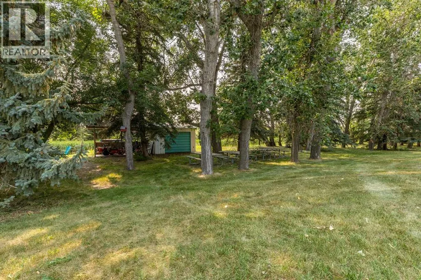
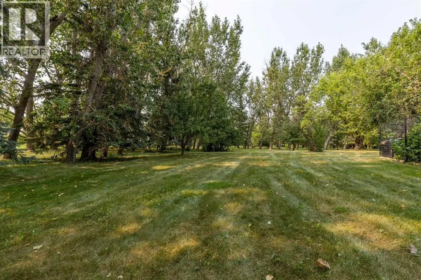
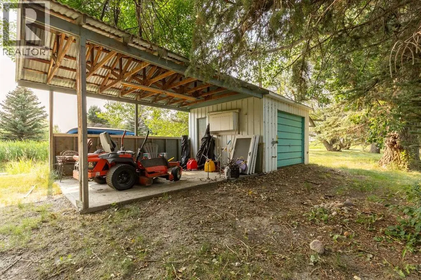
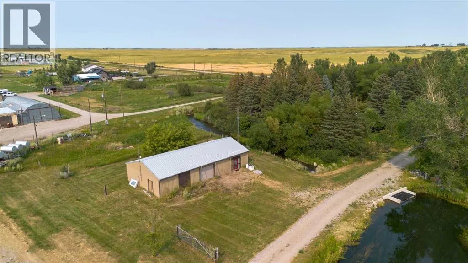
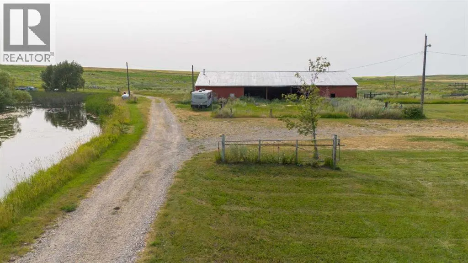
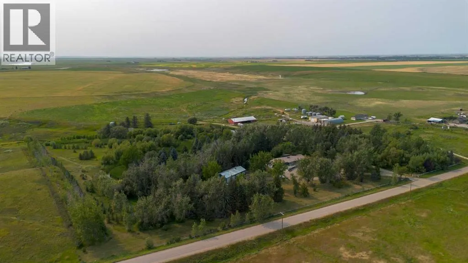
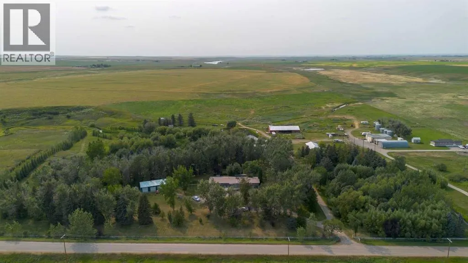
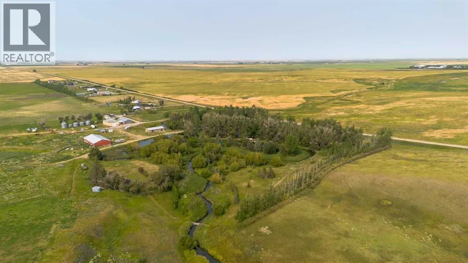
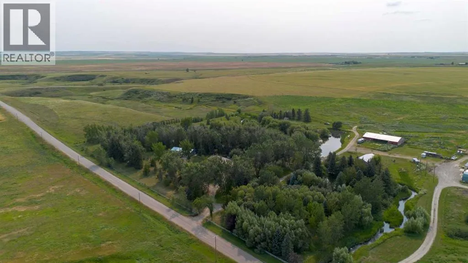
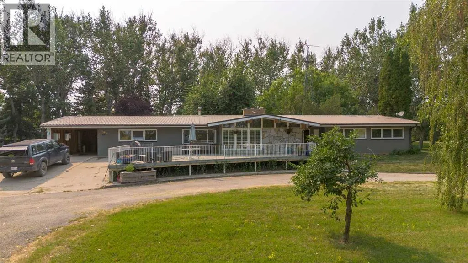
Nearly 8 ACRES with incredible privacy, mature trees, a river, a pond, pasture, AND an unbelievable collection of outbuildings just minutes from Raymond?! This is the kind of Southern Alberta acreage that rarely hits the market! Located just 3 minutes from the town of Raymond and approximately 20 minutes from Lethbridge, this spectacular property offers the perfect combination of seclusion, space, and convenience, with only one distant neighbour and an abundance of mature trees creating a beautifully private, park-like setting! The property itself is truly something special, with a picturesque river winding through the acreage, a private pond complete with its own dock for swimming, access to irrigation water, and pasture areas providing plenty of room for several horses or other livestock! The property also has an untreated Town of Raymond water pipeline running along the gravel road, supplying the lawn irrigation system, house, cattle waterers, and barn, while the shop is connected to the Town’s treated water line serving the other acreages along RR 202. A pipe has also already been installed between the shop and house for a future treated-water connection, offering even more flexibility for the next owner! For those needing space for vehicles, equipment, hobbies, livestock, or toys, this property delivers in a BIG way with a quadruple-detached garage (26' X 62'), massive shop (29' X 60'), barn, and a huge driveway offering tons of additional parking! There is room for RVs, boats, ATVs, trailers, work equipment, livestock equipment, and just about anything else you can dream of bringing along! Inside, you’ll find a beautiful and spacious kitchen and dining room that provides the perfect gathering space for family and friends, while the back hot tub enclosure creates an ideal spot to unwind and enjoy the peaceful surroundings! With all the mature trees, natural beauty, water features, pasture areas, incredible outbuildings, and unbeatable proximity to town, this i s a truly unique opportunity to embrace the acreage lifestyle while keeping all of Raymond’s amenities just minutes away! Acreages with this kind of mature landscaping, privacy, water, pasture, and infrastructure simply do NOT come along often in Southern Alberta! If you’ve been dreaming of having room for horses, livestock, RVs, boats, toys, hobbies, and everything in between, call your REALTOR® and book your showing ASAP — this one is far too special to sit around and wait for! (id:7434)
General Features
| Features | Treed |
|---|---|
| Property Type | Single Family |
| Zoning Description | Country Residential |
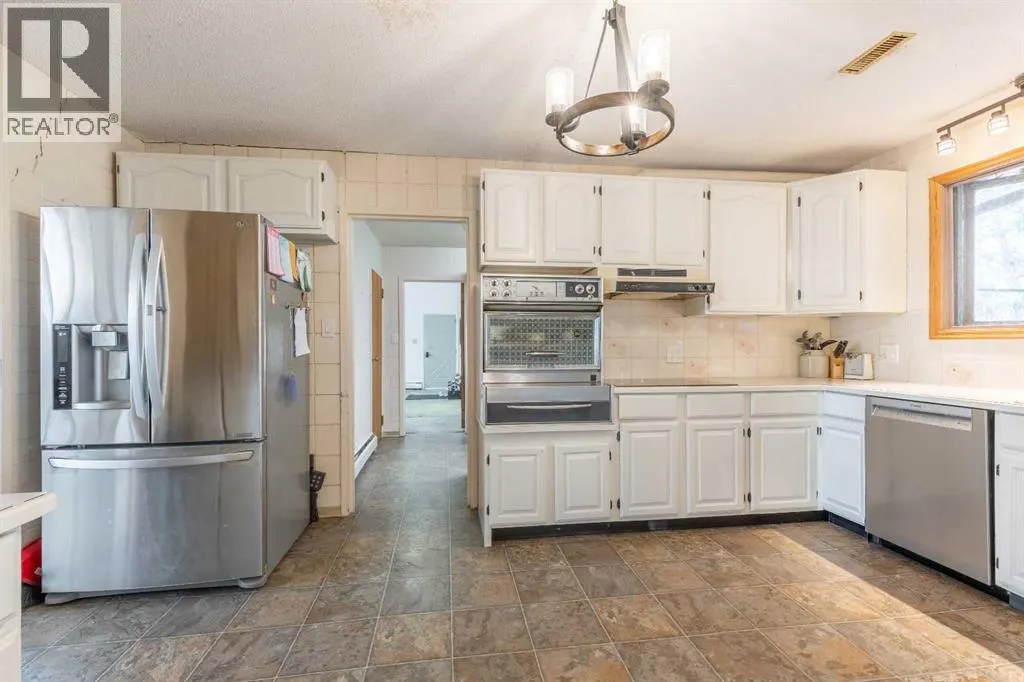
| Building Appliances | Washer, Refrigerator, Dishwasher, Oven, Dryer, Freezer, Cooktop - Induction |
| Building Architectural Style | Bungalow |
| Building Cooling Type | None |
| Foundation Type | Poured Concrete |
| Building Type | House |
| Ownership Type | Freehold |
| Building.StoriesTotal | 1 |
Interior Features
| Building Fireplace Present | True |
|---|---|
| Building Fireplace Total | 2 |
| Building Heating Type | Baseboard heaters |
| Basement Development | Unfinished |
| Basement Type | Partial (Unfinished) |
| Construction Style Attachment | Detached |
| Flooring Type | Carpeted, Linoleum |
| Living Area Range | 3076 |
| Bedrooms | 3 |
Exterior Features
| Structure | Deck |
|---|---|
| Sewer | Septic Field, Septic tank |
| Exterior Finish | Brick, Stone |
| Fence Type | Fence |
Room Details
| Room | Dimensions | Level | Flooring | Details |
|---|---|---|---|---|
| 2pc Bathroom | 4.08 Ft x 6.00 Ft | Main level | ||
| 4pc Bathroom | 10.50 Ft x 5.08 Ft | Main level | ||
| 5pc Bathroom | 12.08 Ft x 6.67 Ft | Main level | ||
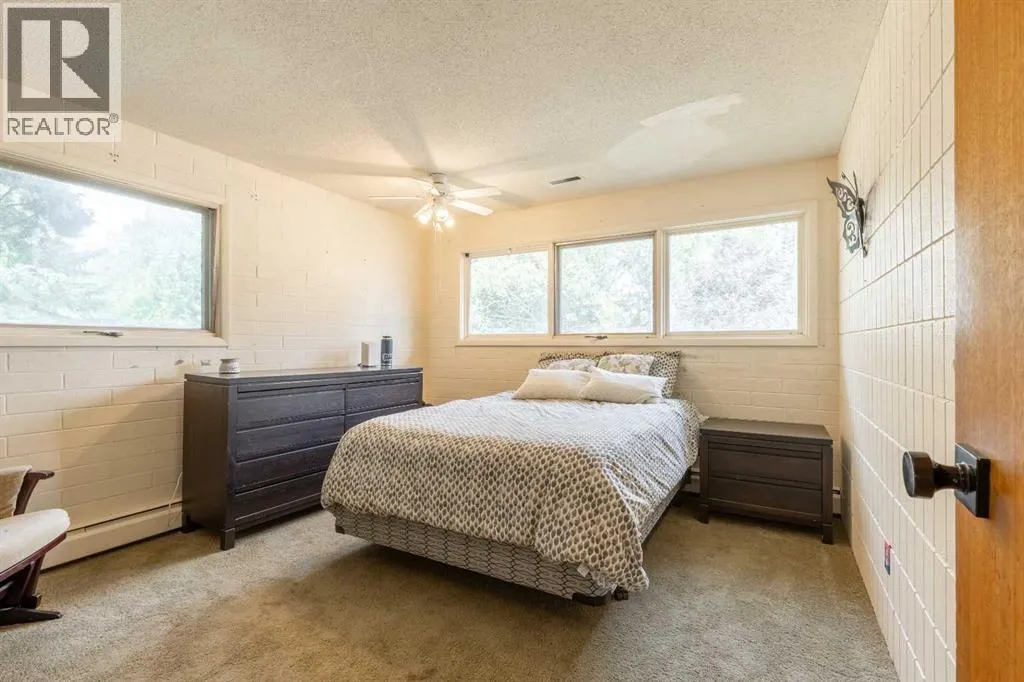
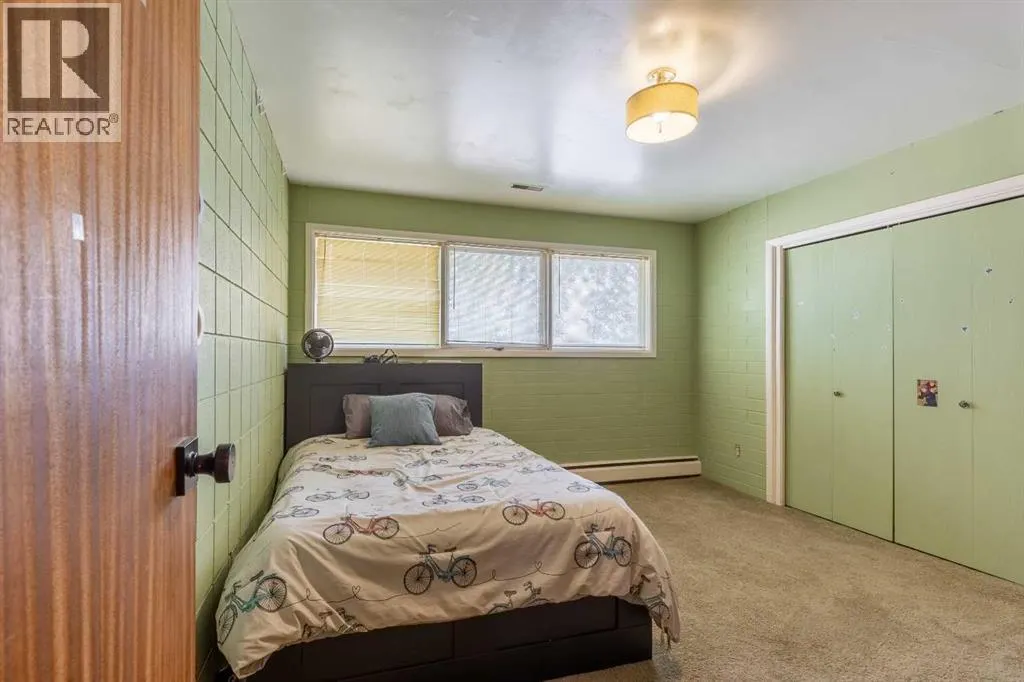
| Bedroom | 12.50 Ft x 11.83 Ft | Main level | ||
| Dining room | 16.08 Ft x 13.83 Ft | Main level | ||
| Foyer | 9.67 Ft x 5.33 Ft | Main level | ||
| Furnace | 15.33 Ft x 16.75 Ft | Basement | ||
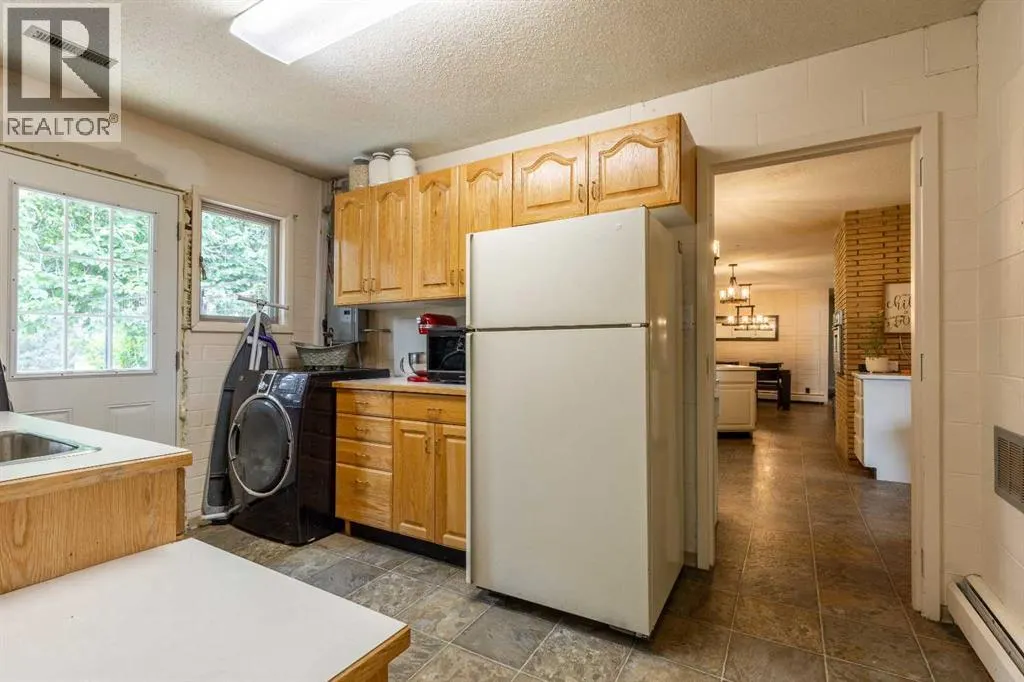
| Kitchen | 15.92 Ft x 20.00 Ft | Main level | ||
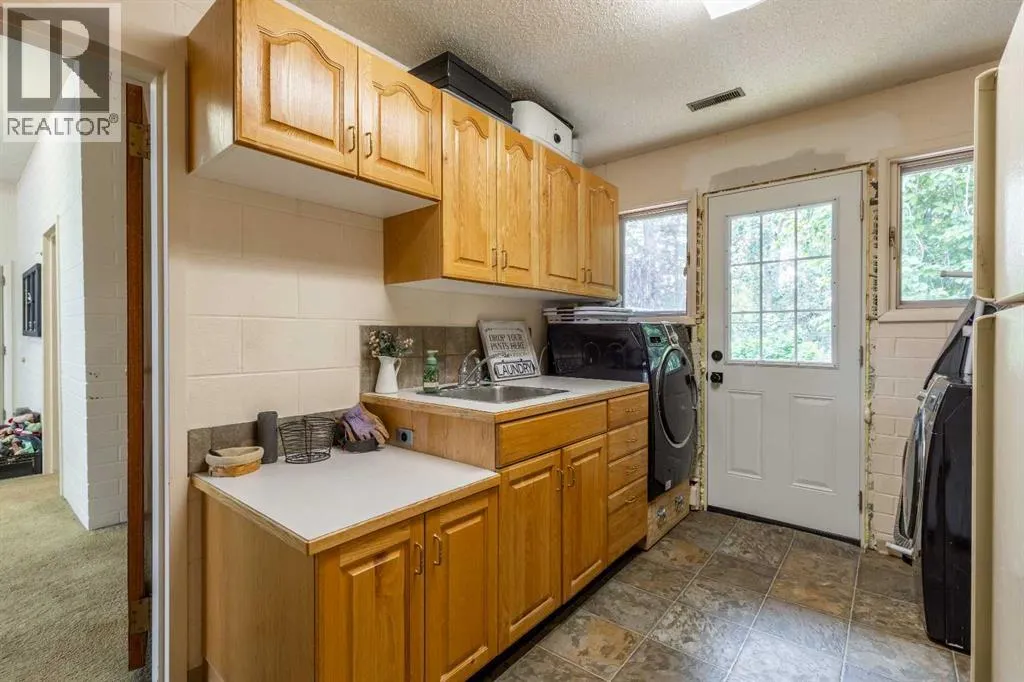
| Laundry room | 12.50 Ft x 9.00 Ft | Main level | ||
| Living room | 16.33 Ft x 33.67 Ft | Main level | ||
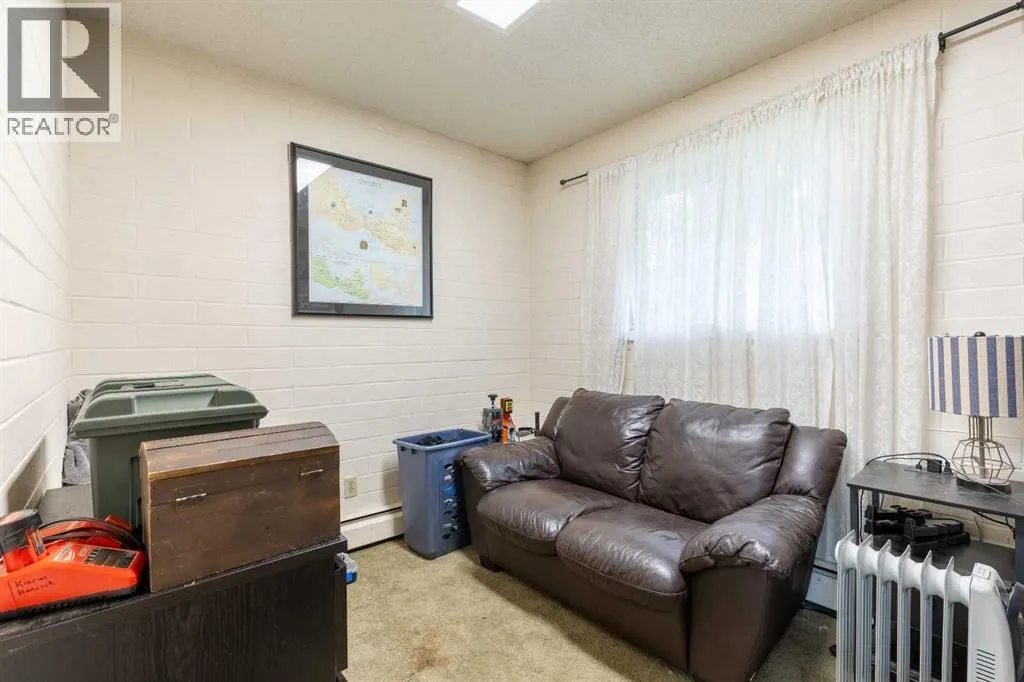
| Office | 8.08 Ft x 13.08 Ft | Main level | ||
| Primary Bedroom | 12.17 Ft x 15.08 Ft | Main level | ||
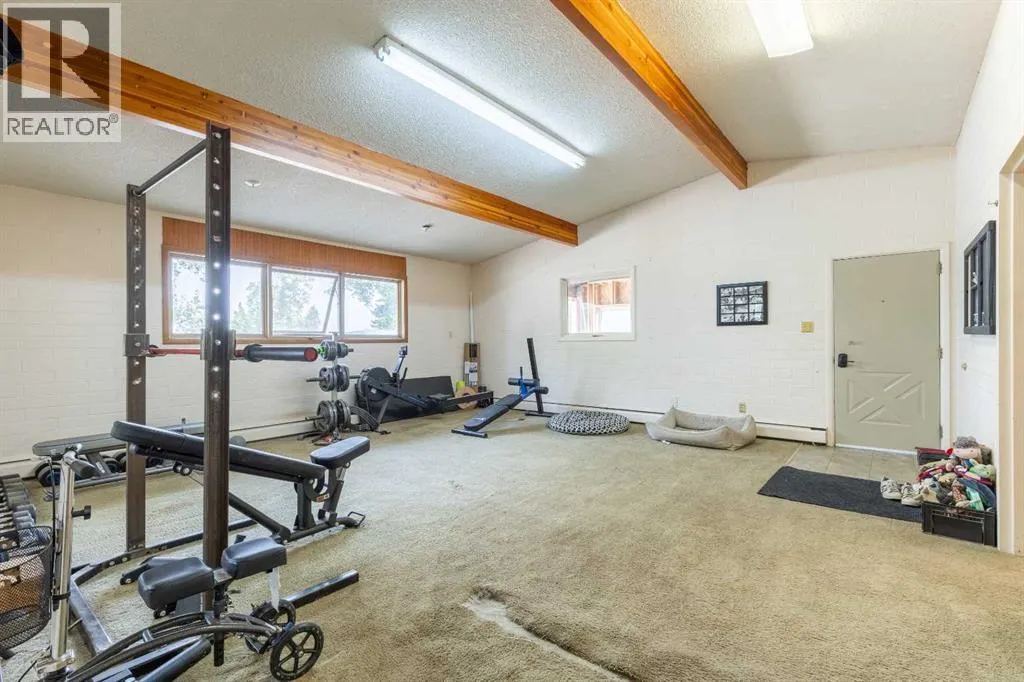
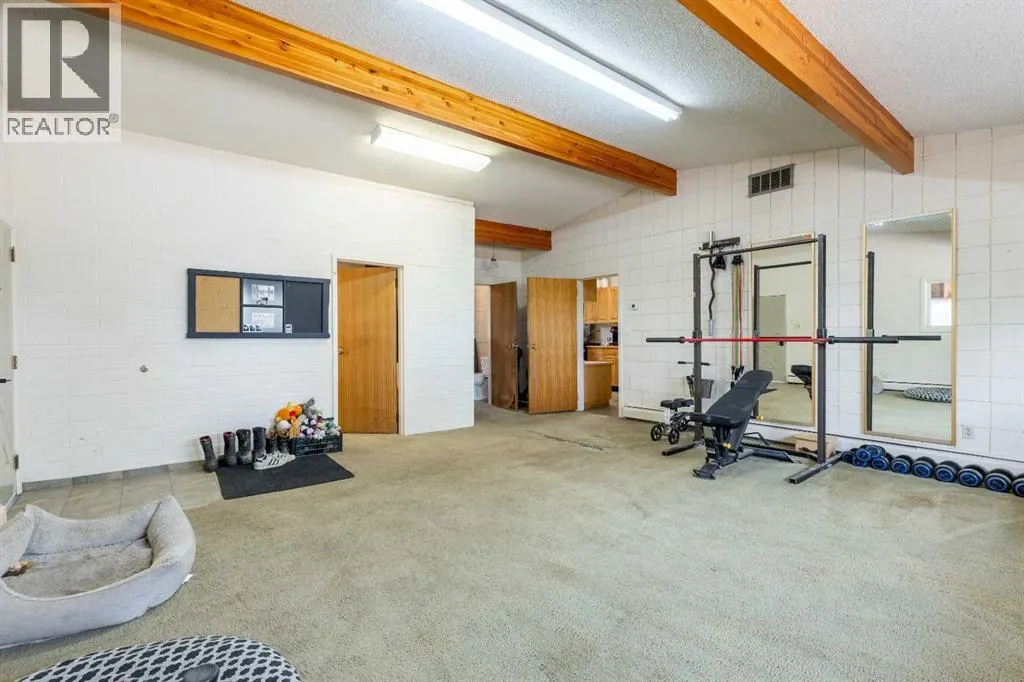
| Recreational, Games room | 24.33 Ft x 19.58 Ft | Main level | ||
| Storage | 3.92 Ft x 7.17 Ft | Main level | ||
| Sunroom | 16.58 Ft x 22.25 Ft | Main level |
Amenities
- Views
- New Construction
- Adult 55+
- Lease To Own
- No Strata Fees
- Furnished
- Primary On Main
- Air Conditioning
- Seller Finance
- Green
- Fixer Upper
- Horse
- Golf
- Fireplace
- Deck
- Garage
- Basement
- Pool

Property vs Single Family Average in T0K 2S0
Price
Year Built

 All information deemed reliable but not guaranteed. All properties are subject to prior sale, change or withdrawal. Neither listing broker(s) or information provider(s) shall be responsible for any typographical errors, misinformation, misprints and shall be held totally harmless. Listing(s) information is provided for consumer's personal, non-commercial use and may not be used for any purpose other than to identify prospective properties consumers may be interested in purchasing. The data relating