

Address
Lot J-6 Westside Inlet Drive, West Petpeswick, NS
Price
$ 549,900
Property Attributes
- ID#202609922
- TypeSingle Family
- Listing Status Active
- MunicipalityWest Petpeswick
- CityWest Petpeswick
- AreaWest Petpeswick
- NeighbourhoodWest Petpeswick
- Postal CodeB0N 2L0
- StyleBungalow
- Price$ 549,900
- Bedrooms3
- Bathrooms2
- Half Bathrooms0
- Sqr Footage1500
- Lot Size1.041 Acres
Data Source:
Canadian Real Estate Association (CREA)
Property Description
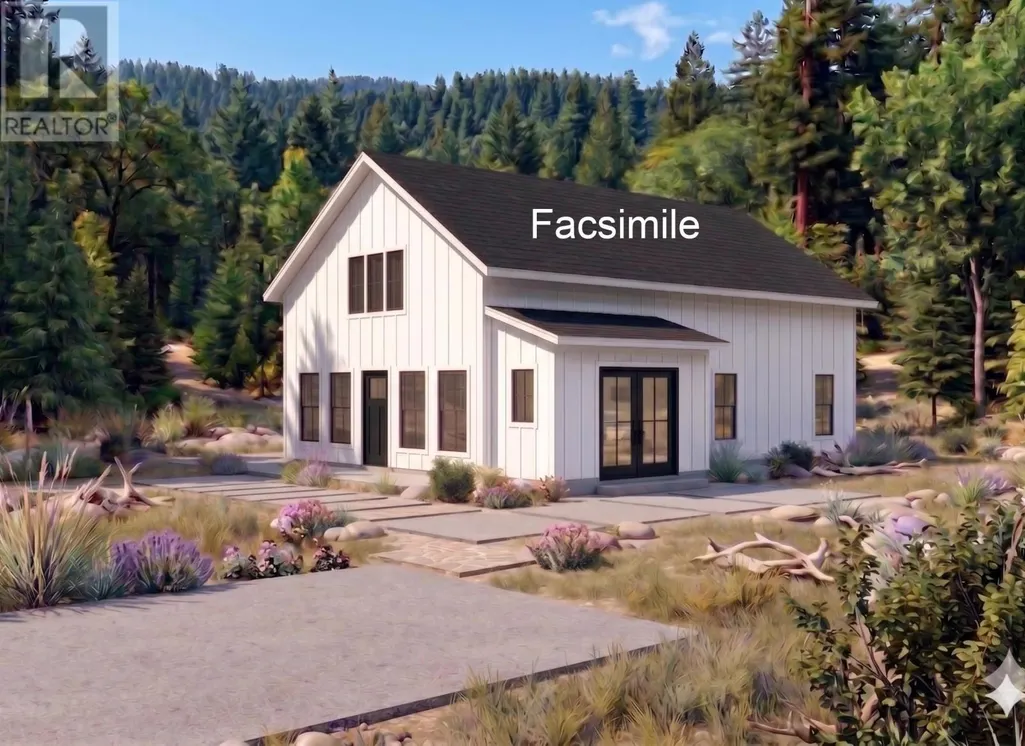
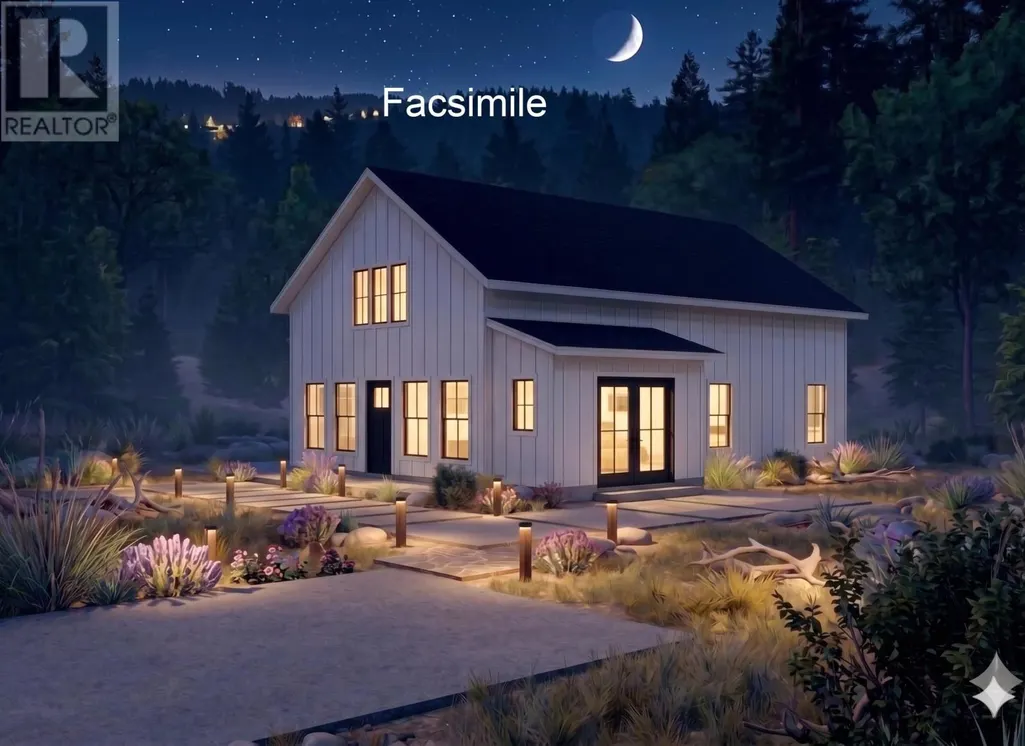
If youre looking for an economical yet stunning floor plan on a 1+ acre lot this JonesCo home is for you! A wonderfully accessible, custom built Bungalow in the beautiful town of West Petpeswick, just 25 minutes to Dartmouth or 5 minutes to Musquodoboit. Martinique Beach and West Petpeswick Yacht Club are both in this community. This home design starts as you enter the dedicated Mudroom which boasts 2 closets to keep shoes and coats contained before entering the large open concept Great Room with soaring 2 story ceilings that showcase the Living Room, Kitchen (with island) and Dining Room. Off the Kitchen is a Laundry Room and Pantry. Down a hallway from the great room you will find the spacious Primary Bedroom, with walk-in closet and 4-piece ensuite and an additional 2 Bedrooms and the second full Bath. This builder can also price up and include a custom detached garage or Secondary Suite on the lot with your build if you wish. (id:7434)
General Features
| Features | Wheelchair access |
|---|---|
| Community Features | Recreational Facilities |
| Property Type | Single Family |
| CommunityName | West Petpeswick |
| Amenities | Beach |
| Building Architectural Style | Bungalow |
| Building Cooling Type | Air Conditioned |
| Location Description | Highway 7 to West Petpeswick Road to Westside Inlet Drive |
| Foundation Type | Concrete Slab |
| Building Type | House |
| Ownership Type | Freehold |
| Building.StoriesTotal | 1 |
Interior Features
| Building Fireplace Present | False |
|---|---|
| Building Heating Type | Baseboard heaters, Heat Pump, Ductless |
| Building Heating Fuel | Electric |
| Basement Type | None |
| Construction Style Attachment | Detached |
| Flooring Type | Laminate, Porcelain Tile |
| Living Area Range | 1500 |
| Bedrooms | 3 |
Exterior Features
| Land Amenities | Beach |
|---|---|
| Sewer | Septic System |
| Exterior Finish | Vinyl |
Room Details
| Room | Dimensions | Level | Flooring | Details |
|---|---|---|---|---|
| 4pc Bathroom | 12 x 6 | Main level | ||
| 5pc Bathroom | Ensuite 13 x 6 | Main level | ||
| Bath (# pieces 1-6) | 12 x 6 | Main level | ||
| Bedroom | 12 x 10 | Main level | ||
| Dining room | 13.6 x 8 | Main level | ||
| Foyer | 17.6 x 6 | Main level | ||
| Kitchen | 13.5 x 9.5 | Main level | ||
| Laundry room | 9.6 x 6 | Main level | ||
| Living room | 17.6 x 15.5 | Main level | ||
| Other | Pantry | Main level | ||
| Primary Bedroom | 13.6 x 13 | Main level |
Amenities
- Views
- New Construction
- Adult 55+
- Lease To Own
- No Strata Fees
- Furnished
- Primary On Main
- Air Conditioning
- Seller Finance
- Green
- Fixer Upper
- Horse
- Golf
- Fireplace
- Deck
- Garage
- Basement
- Pool

Property vs Single Family Average in B0N 2L0
Price
In The Neighbourhood
West Petpeswick
$ 580,000
- Type
- Single Family
- Size
- 1,242 SqFt
- Rooms
- 3 Beds + 3 Baths
RE/MAX Nova (Halifax)
West Petpeswick
$ 499,900
- Type
- Single Family
- Size
- 1,362 SqFt
- Rooms
- 3 Beds + 2 Baths
Exit Realty Metro
West Petpeswick
$ 499,900
- Type
- Single Family
- Size
- 1,378 SqFt
- Rooms
- 3 Beds + 2 Baths
Royal LePage Atlantic (Dartmouth)

 All information deemed reliable but not guaranteed. All properties are subject to prior sale, change or withdrawal. Neither listing broker(s) or information provider(s) shall be responsible for any typographical errors, misinformation, misprints and shall be held totally harmless. Listing(s) information is provided for consumer's personal, non-commercial use and may not be used for any purpose other than to identify prospective properties consumers may be interested in purchasing. The data relating