

Address
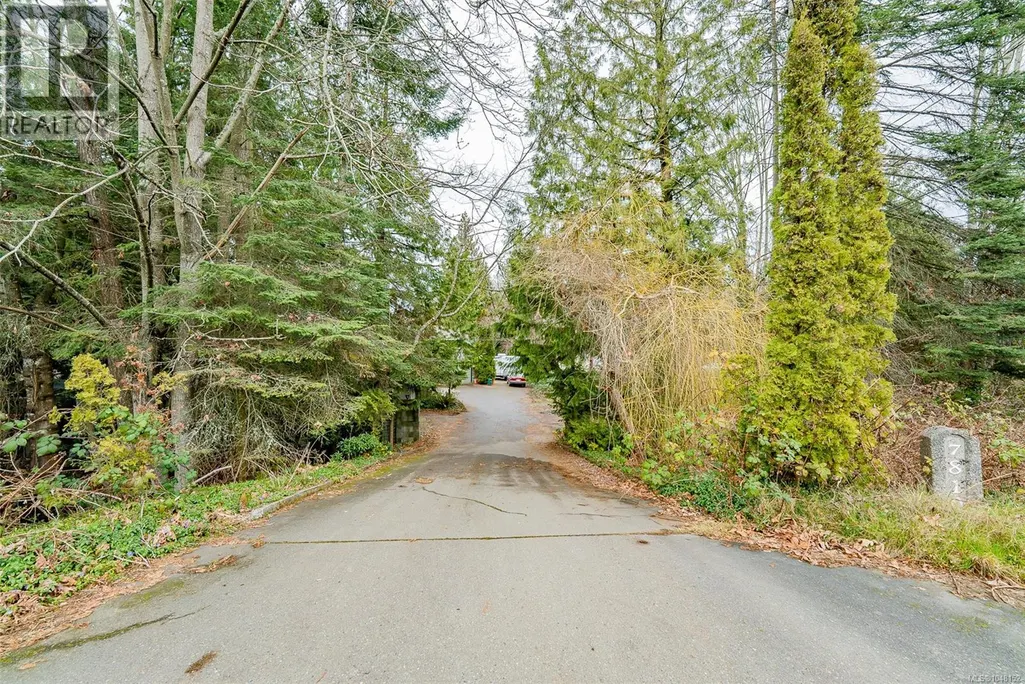
7810 Aats Rd, Lantzville, BC
Price
$ 899,900
Property Attributes
- ID#1048152
- TypeSingle Family
- Listing Status Active
- MunicipalityLantzville
- CityLantzville
- AreaLantzville
- NeighbourhoodLower Lantzville
- Postal CodeV0R 2H0
- Style
- Year Built1990
- Price$ 899,900
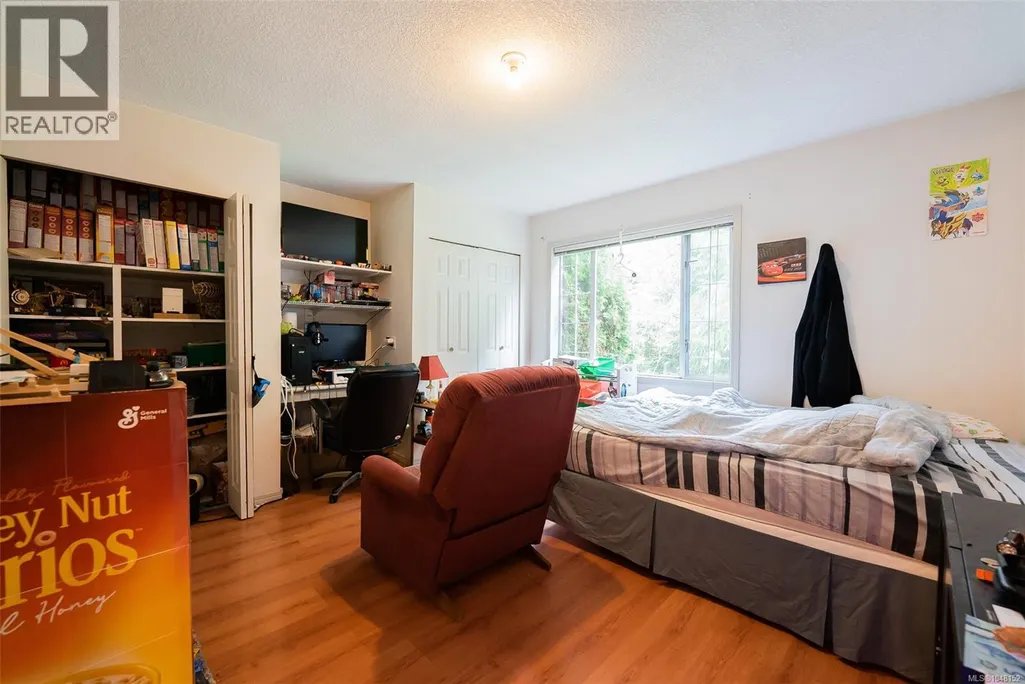
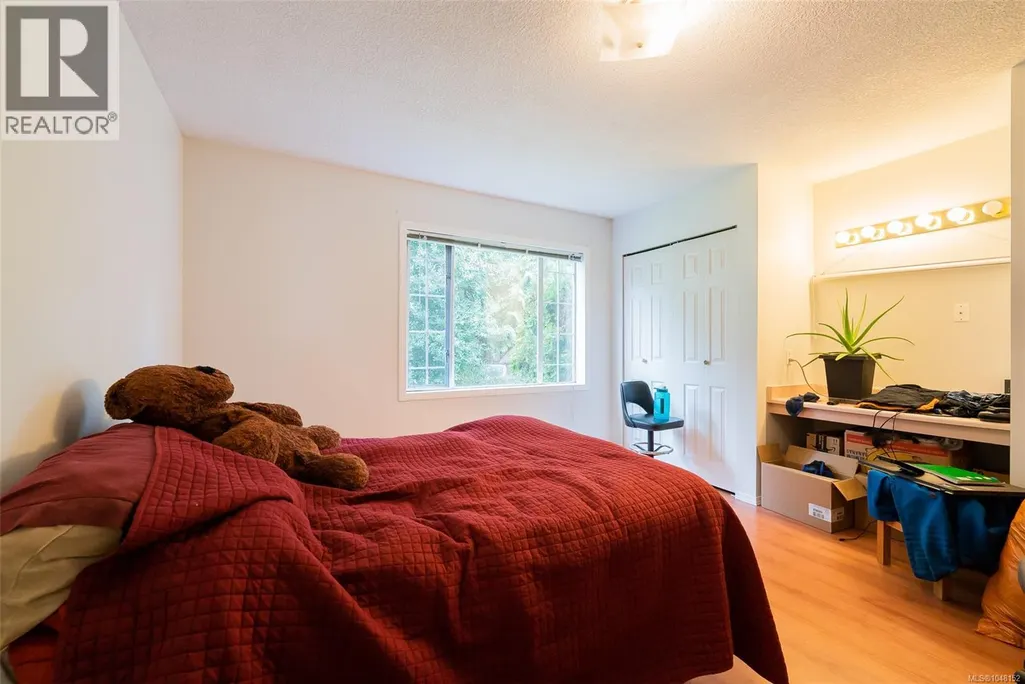
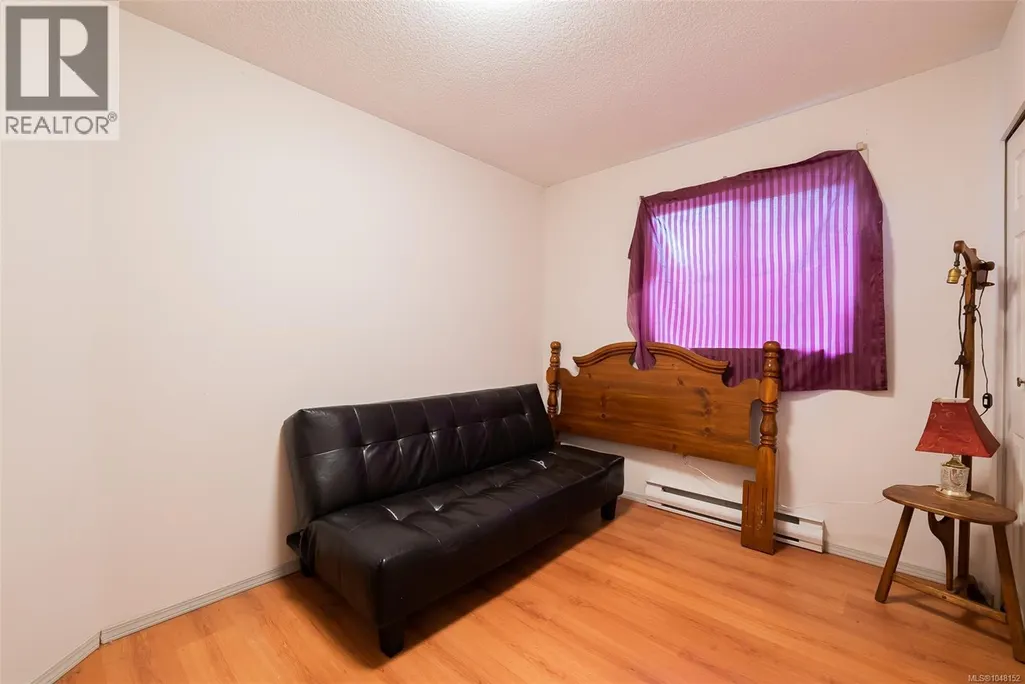
- Bedrooms5
- Bathrooms5
- Half Bathrooms0
- Sqr Footage5670
- Lot Size0.74 Acres
Data Source:
Canadian Real Estate Association (CREA)
Property Description
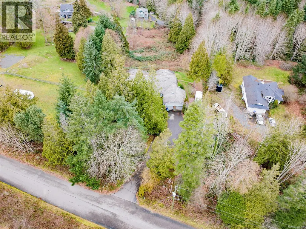
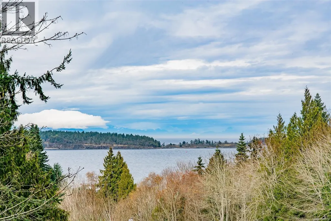
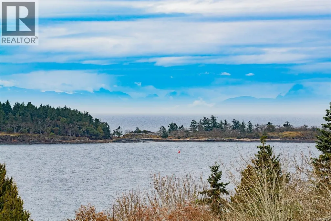
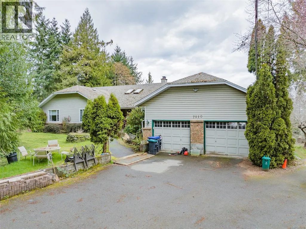
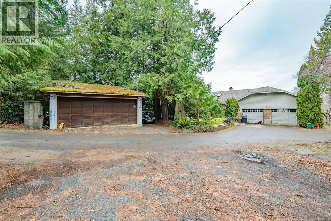
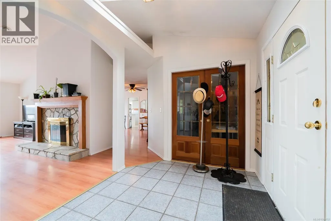
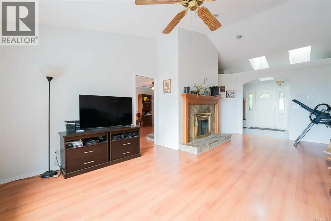
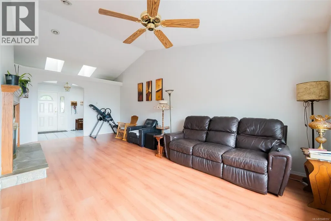
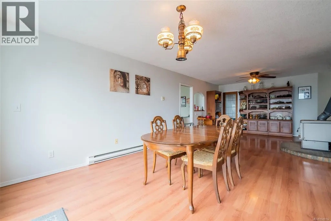
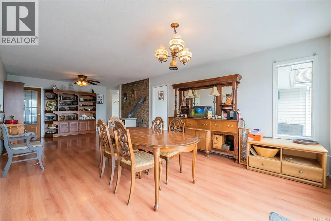
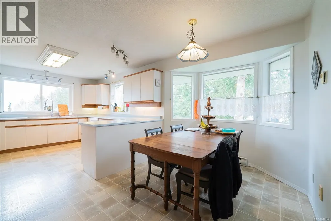
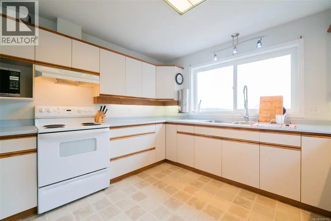
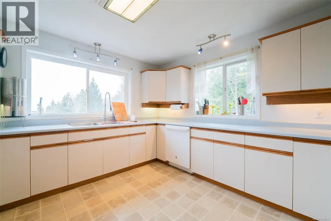
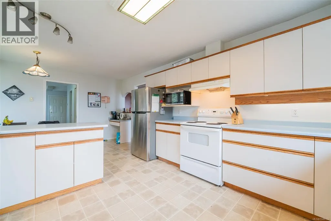
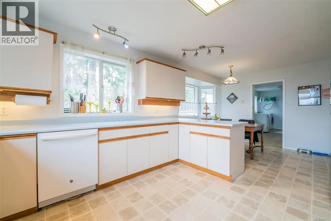
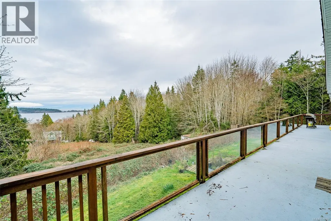
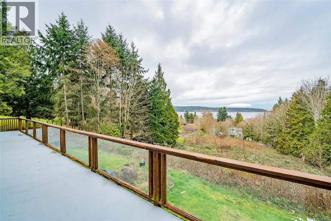
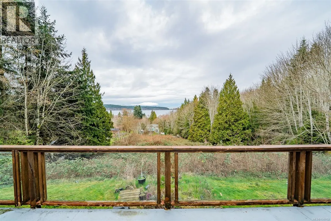
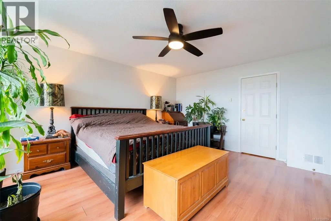
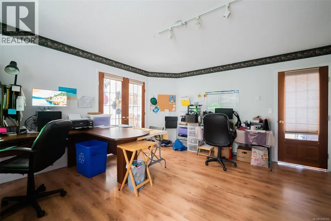
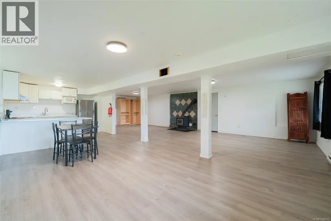
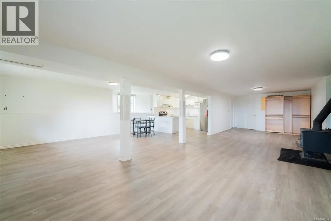
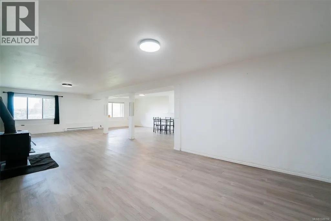
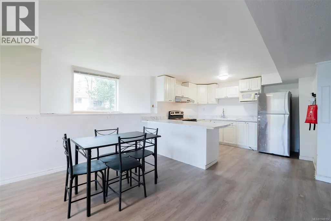
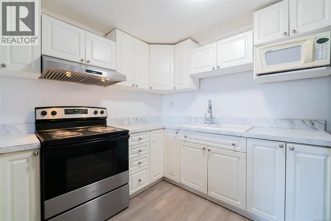
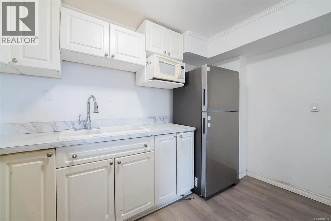
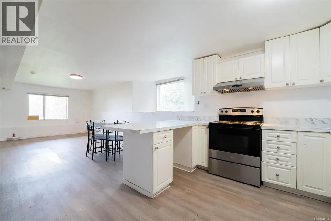
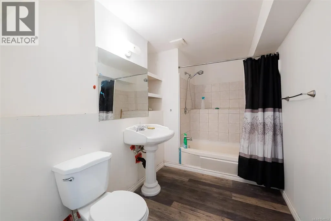
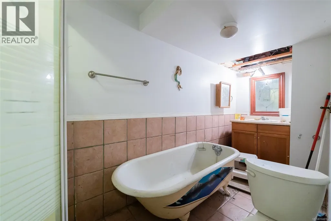
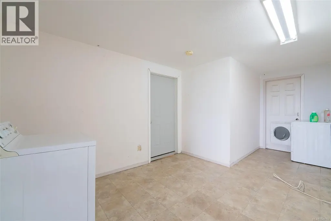
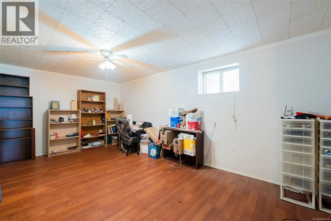
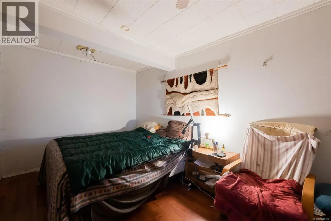
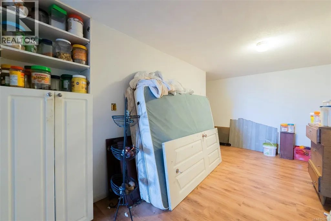
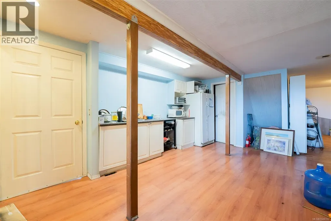
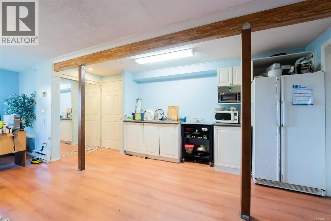
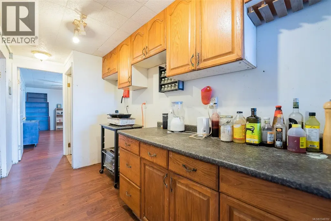
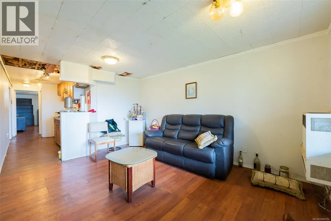
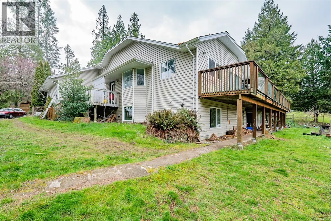
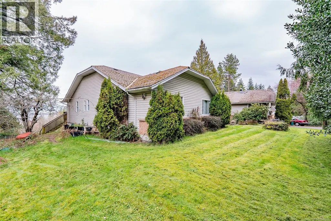
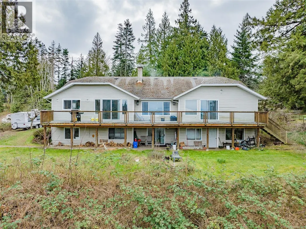
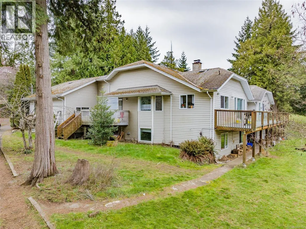
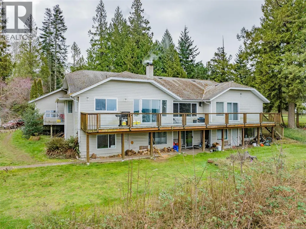
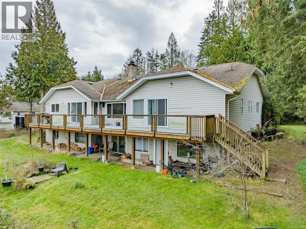
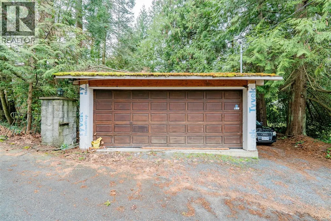
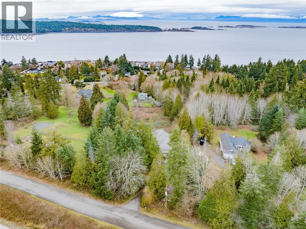
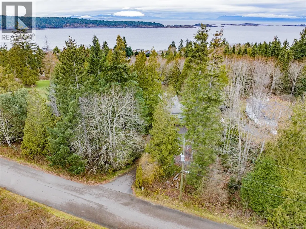
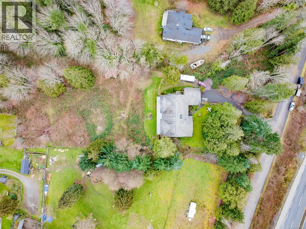
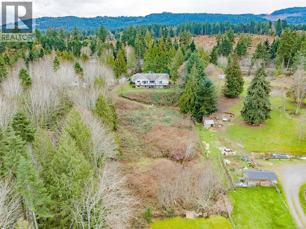
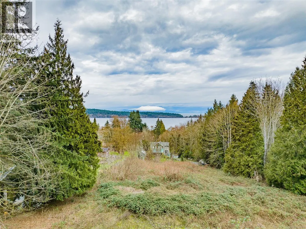
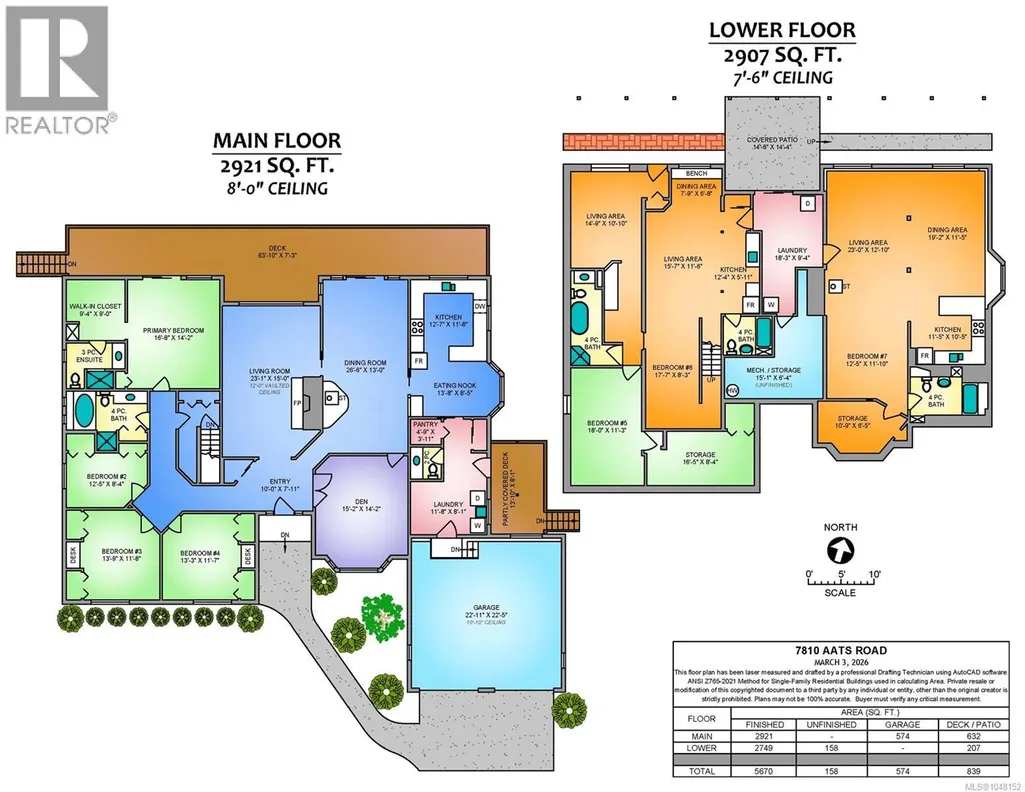
Located in highly desirable Lower Lantzville, this exceptional 0.74 acre ocean-view property offers privacy, space, and outstanding future potential, all just minutes to Lantzville Village, local beaches, north-end shopping, and Winchelsea Golf Course. This impressive main-level entry home features over 5,500 sq ft of living space, including 5 bedrooms, 5 bathrooms, two dens, a double garage, and a self-contained suite. The main floor is ideal for families, offering nearly 3,000 sq ft of finished space with 4 bedrooms plus a den, 3 bathrooms, laundry, and access to a spacious deck, perfect for enjoying morning coffee while taking in the ocean views and peaceful natural surroundings. The lower level features a studio suite along with substantial additional space, providing excellent flexibility for extended family living, rental income, or further development of living areas. With strong rental demand and endless potential, this is a rare opportunity for families or investors seeking privacy, square footage, and future upside in a prime Lower Lantzville location. Measurements are approximate and should be verified if important. (id:7434)
General Features
| Features | Park setting, Private setting, Other, Rectangular |
|---|---|
| Property Type | Single Family |
| Zoning Description | R1 |
| ZoningType | Residential |
| Neighbourhood | Lower Lantzville |
| Building Appliances | Dryer, Stove, Refrigerator, Washer |
| Building Cooling Type | None |
| Parking Space Total | 10 |
| Building Type | House |
| Ownership Type | Freehold |
Interior Features
| Building Fireplace Present | True |
|---|---|
| Building Fireplace Total | 3 |
| Building Heating Type | Baseboard heaters |
| Building Heating Fuel | Electric, Wood |
| Living Area Range | 5670 |
| Bedrooms | 5 |
Exterior Features
| Structure | Patio(s) |
|---|---|
| ViewType | Ocean view |
Room Details
| Room | Dimensions | Level | Flooring | Details |
|---|---|---|---|---|
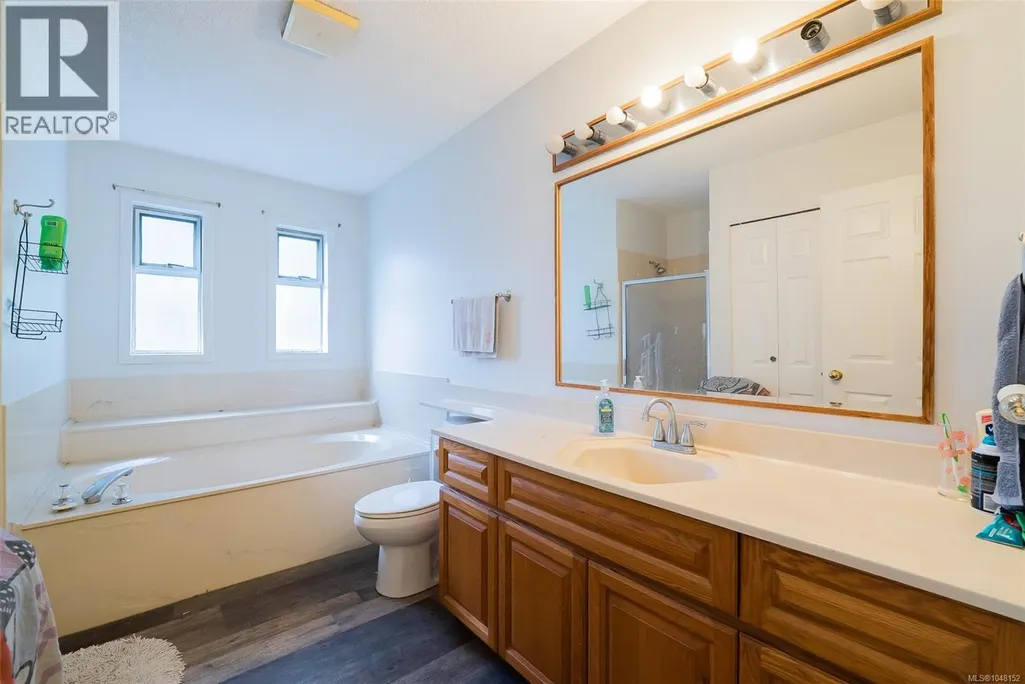
| Bathroom | 4-Piece | Main level | ||
| Bedroom | Measurements not available x 1 | Main level | 117 ft | |
| Den | 15'2 x 14'2 | Main level | ||
| Dining nook | 13'8 x 8'5 | Main level | ||
| Dining room | 26'6 x 13'0 | Main level | ||
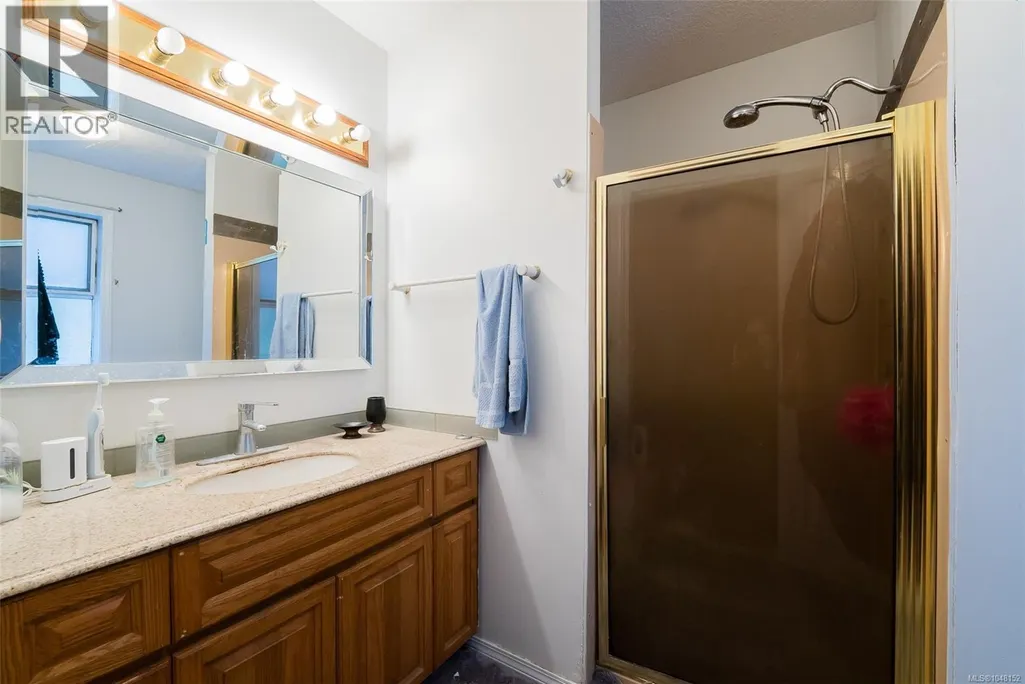
| Ensuite | 3-Piece | Main level | ||
| Entrance | 10'0 x 7'11 | Main level | ||
| Kitchen | 12'7 x 11'8 | Main level | ||
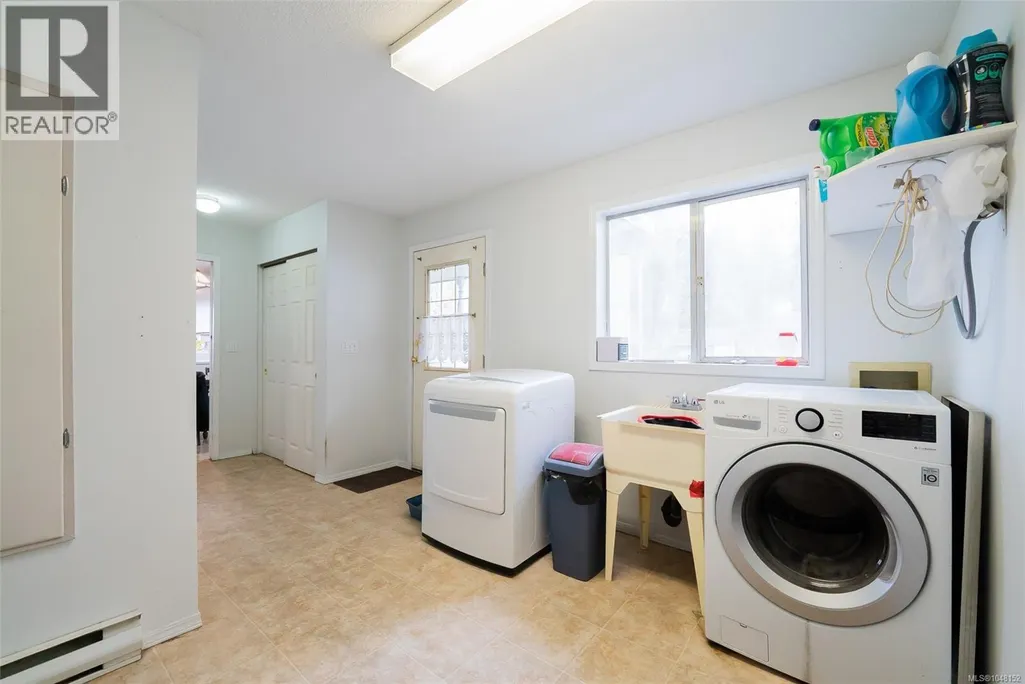
| Laundry room | 11'8 x 8'1 | Main level | ||
| Living room | 23'1 x 15'0 | Main level | ||
| Other | 17'7 x 8'3 | Lower level | ||
| Pantry | 4'9 x 3'11 | Main level | ||
| Patio | 14'6 x 14'4 | Lower level | ||
| Primary Bedroom | 16'8 x 14'2 | Main level | ||
| Storage | 16'5 x 8'4 | Lower level |
Amenities
- Views
- New Construction
- Adult 55+
- Lease To Own
- No Strata Fees
- Furnished
- Primary On Main
- Air Conditioning
- Seller Finance
- Green
- Fixer Upper
- Horse
- Golf
- Fireplace
- Deck
- Garage
- Basement
- Pool

Property vs Single Family Average in V0R 2H0
Price
Year Built
In The Neighbourhood
Lantzville
$ 1,199,900
- Type
- Single Family
- Size
- 3,262 SqFt
- Rooms
- 3 Beds + 3 Baths
Royal LePage Nanaimo Realty (NanIsHwyN)
Lantzville
$ 1,269,000
- Type
- Single Family
- Size
- 3,721 SqFt
- Rooms
- 5 Beds + 4 Baths
Sutton Group-West Coast Realty (Nan)
Lantzville
$ 1,350,000
- Type
- Single Family
- Size
- 1,184 SqFt
- Rooms
- 3 Beds + 1 Baths
REMAX Professionals (NA)
Lantzville
$ 3,250,000
- Type
- Single Family
- Size
- 3,418 SqFt
- Rooms
- 4 Beds + 3 Baths
Royal LePage Island Living (QU)
Lantzville
$ 1,599,000
- Type
- Single Family
- Size
- 850 SqFt
- Rooms
- 2 Beds + 1 Baths
Royal LePage Nanaimo Realty (NanIsHwyN)
Lantzville
$ 1,799,000
- Type
- Single Family
- Size
- 1,252 SqFt
- Rooms
- 3 Beds + 1 Baths
Century 21 Harbour Realty Ltd.

 All information deemed reliable but not guaranteed. All properties are subject to prior sale, change or withdrawal. Neither listing broker(s) or information provider(s) shall be responsible for any typographical errors, misinformation, misprints and shall be held totally harmless. Listing(s) information is provided for consumer's personal, non-commercial use and may not be used for any purpose other than to identify prospective properties consumers may be interested in purchasing. The data relating